
BEDS3
BATHS2 full
SQUARE FEET1,157
MLS#12702111
STATUSActive
PROPERTY TYPEResidential - Single Family
SCHOOLDistrict 217
Property Description
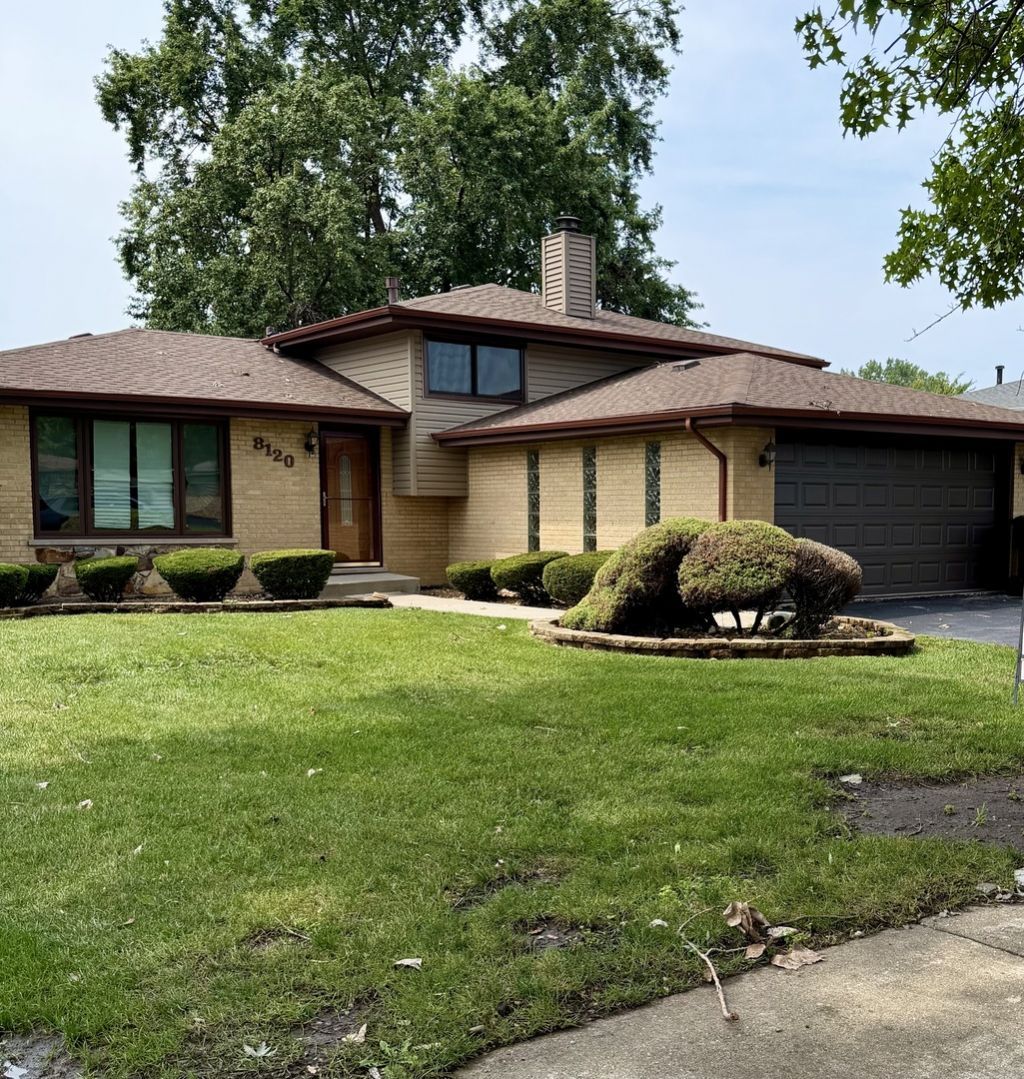
This home is an estate sale. The floors in the upstairs bedrooms are newer. Windows are Pella and newer. The roof is Newer. Doors and patio door are Newer The bones are solid. You can move in and update as you please. Needs TLC. There is a Generator in the garage that can be hooked up to the electrical system in the event of a power failure! There is a shed in the back to store your lawn maintenance supplies and misc.The landscaping is manicured. The windows and doors are Pella. The back bedroom has blinds in the windows. Ceiling fans in the 3 bedrooms. Has a fenced Yard. Close to shopping and expressways. The home is selling AS IS. It is an estate sale. The seller has never lived there.
Property Features
Property Type: Residential - Single Family
Basement: None
Cooling: Central Air
Garage: 2
Heating: Natural Gas
Lot Size: 0.19 Acres
Roof Type: Asphalt
Taxes: $7,768
Year Built: 1978
Feature Descriptions
Additional rooms: Utility Room-Lower Level
Additional Structures: Barn(s)
Appliances: Range, Microwave, Dishwasher, Refrigerator, High End Refrigerator, Washer, Dryer, Trash Compactor
Association Includes: None
Dining Room: Combined w/ LivRm
Exterior: Brick, Cedar
Laundry: Gas Dryer Hookup, In Unit
Lot Dimensions: 125x64x125x64
Parcel#: 18352260320000
Parking: Asphalt, Garage Door Opener, Yes, Attached, Garage
Sewer: Storm Sewer
Total Rooms: 7
Township: Worth
Water: Lake Michigan
Room Sizes
Bedroom 2: 12X14
Bedroom 3: 11X10
Dining Room: 11X10
Family Room: 18X15
Kitchen: 13X12
Laundry: 15X5
Living Room: 20X12
Primary Bedroom: 15X12
Local Schools
High School: Argo Community High School
School District: District 217
Listed By / Shown By
Listed By
Agency Name: K C Homes Realty
Agency Phone: 708-460-3702
Shown By
Agency Title: Gambino Realtors
Agency Phone: 815-282-2222

Estimate Your Payment
Estimated Payment
$ 2,194.21 per month $1,453.54 Principal & Interest $647.33 Property Tax $93.33 Homeowner's Insurance
8120 Christeen Drive | MLS# 12702111
This single family home located at 8120 Christeen Drive , Justice, IL 60458 is currently listed for sale with an asking price of $320,000. This property was built in 1978 and has 3 bedrooms and 2 full baths with 1157 sq. ft. Christeen Drive is located within the District 217 school district. Search Justice real estate on www.gogambino.com today.