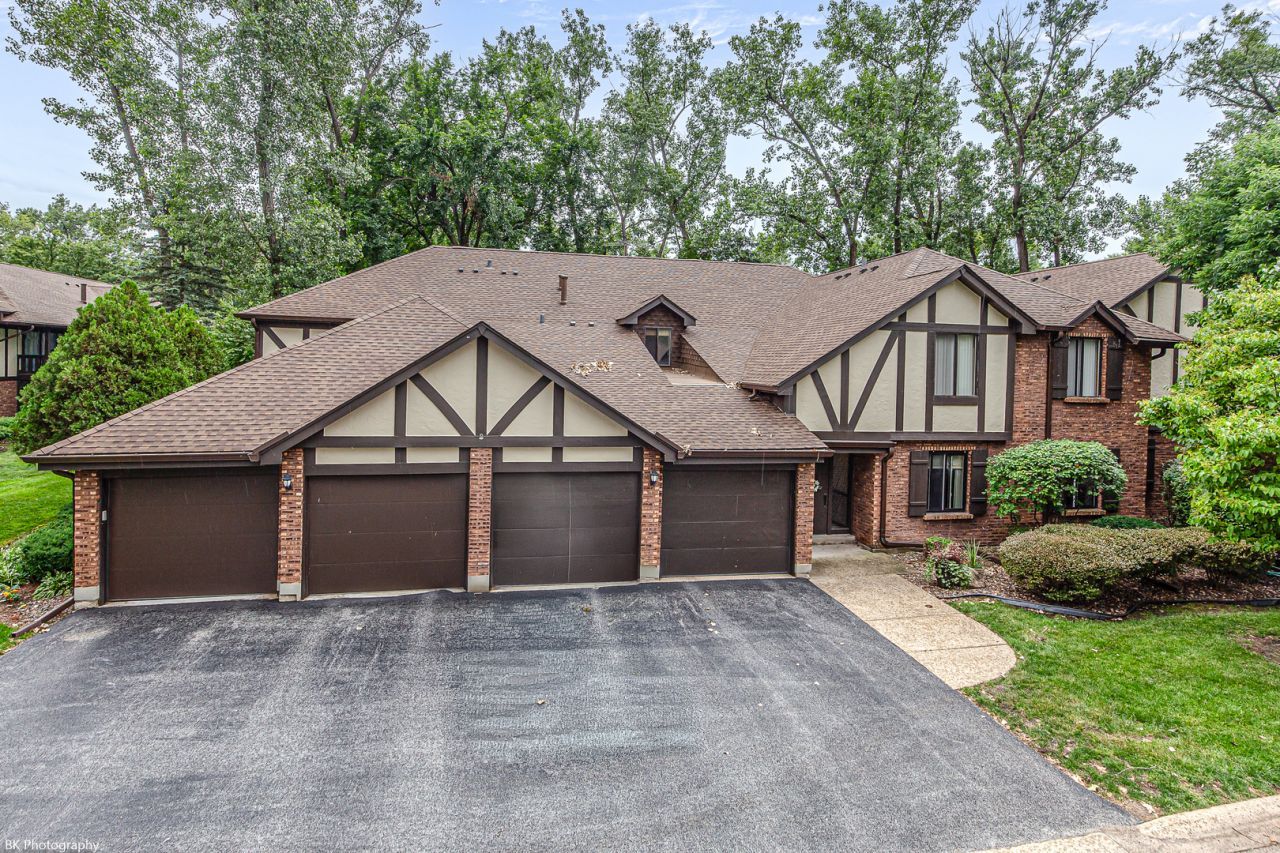

BEDS3
BATHS2 full
SQUARE FEET1,500
MLS#12691494
STATUSActive
PROPERTY TYPEResidential - Condominium
SUBDIVISIONThe Timbers
SCHOOLDistrict 230
Property Description
Gorgeous 3 bedroom, 2 bath Palos Hills condo in the highly sought-after Timbers subdivision that has an inground pool, clubhouse and park! This second floor unit has a brand new furnace and central air with a fully transferrable 10 year Four Seasons warranty as well as brand new refrigerator, stove, microwave and dishwasher! This unit features an open concept layout, bright living room formal dining room, spacious balcony with tree-lined pond view, kitchen with oak cabinets, new flooring, new stainless steel appliances and balcony access. Large master bedroom with new carpet and full bathroom, two additional spacious bedrooms and a full hallway bath with tub/shower combination. Major Updates: roof, furnace, central air, oven/range, refrigerator, dishwasher, dryer, microwave, jacuzzi ( within 1 year), washer, water heater (2 years). Fantastic location near shopping, restaurants and Stagg High School. Property taxes are $3,587.11 per year with the Homeowner and Senior Exemptions.
Property Features
Property Type: Residential - Condominium
Basement: None
Cooling: Central Air
Garage: 1
Heating: Natural Gas, Forced Air
Lot Size: Common
Stories: 2.0
Taxes: $3,718
Year Built: 1975
Amenities
Storage
Feature Descriptions
Additional rooms: Storage
Appliances: Range, Microwave, Dishwasher, Refrigerator, Washer, Dryer
Association Amenities: Storage, Park, Party Room, Tennis Court(s), Clubhouse, In Ground Pool
Association Includes: Exterior Maintenance, Lawn Care, Scavenger, Snow Removal
Bath Features: Separate Shower
Dining Room: L-shaped
Exterior: Brick
HOA Fee: 406/ Monthly
Laundry: Washer Hookup, In Unit
Lot Dimensions: Common
Parcel#: 23232000211167
Parking: Asphalt, Garage Door Opener, Yes, Garage Owned, Attached, Driveway, Owned, Garage
Pet Allowed: Cats OK, Dogs OK
Sewer: Public Sewer
Total Rooms: 6
Township: Palos
Water: Lake Michigan, Public
Room Sizes
Storage: 4X6
Bedroom 2: 14X12
Bedroom 3: 10X11
Dining Room: 10X12
Kitchen: 9X10
Laundry: 6X11
Living Room: 22X14
Primary Bedroom: 12X18
Local Schools
High School: Amos Alonzo Stagg High School
Middle School: Palos South Middle School
Elementary School: Palos East Elementary School
School District: District 230
Listed By / Shown By
Listed By
Agency Name: Coldwell Banker Realty
Agency Phone: 708-424-4000
Shown By
Agency Title: Gambino Realtors
Agency Phone: 815-282-2222

Estimate Your Payment
Estimated Payment
$ 1,807.88 per month $1,407.66 Principal & Interest $309.83 Property Tax $90.39 Homeowner's Insurance
8127 Chestnut Drive, Unit 58C | MLS# 12691494
This condo located at 8127 Chestnut Drive, Unit 58C, Palos Hills, IL 60465 is currently listed for sale with an asking price of $309,900. This property was built in 1975 and has 3 bedrooms and 2 full baths with 1500 sq. ft. Chestnut Drive, Unit 58C is located in the The Timbers subdivision within the District 230 school district. Search The Timbers real estate on www.gogambino.com today.