
BEDS3
BATHS2 full
SQUARE FEET1,859
MLS#12811652
STATUSNew
PROPERTY TYPEResidential - Single Family
SUBDIVISIONNot Applicable
SCHOOLDistrict 8
Property Description
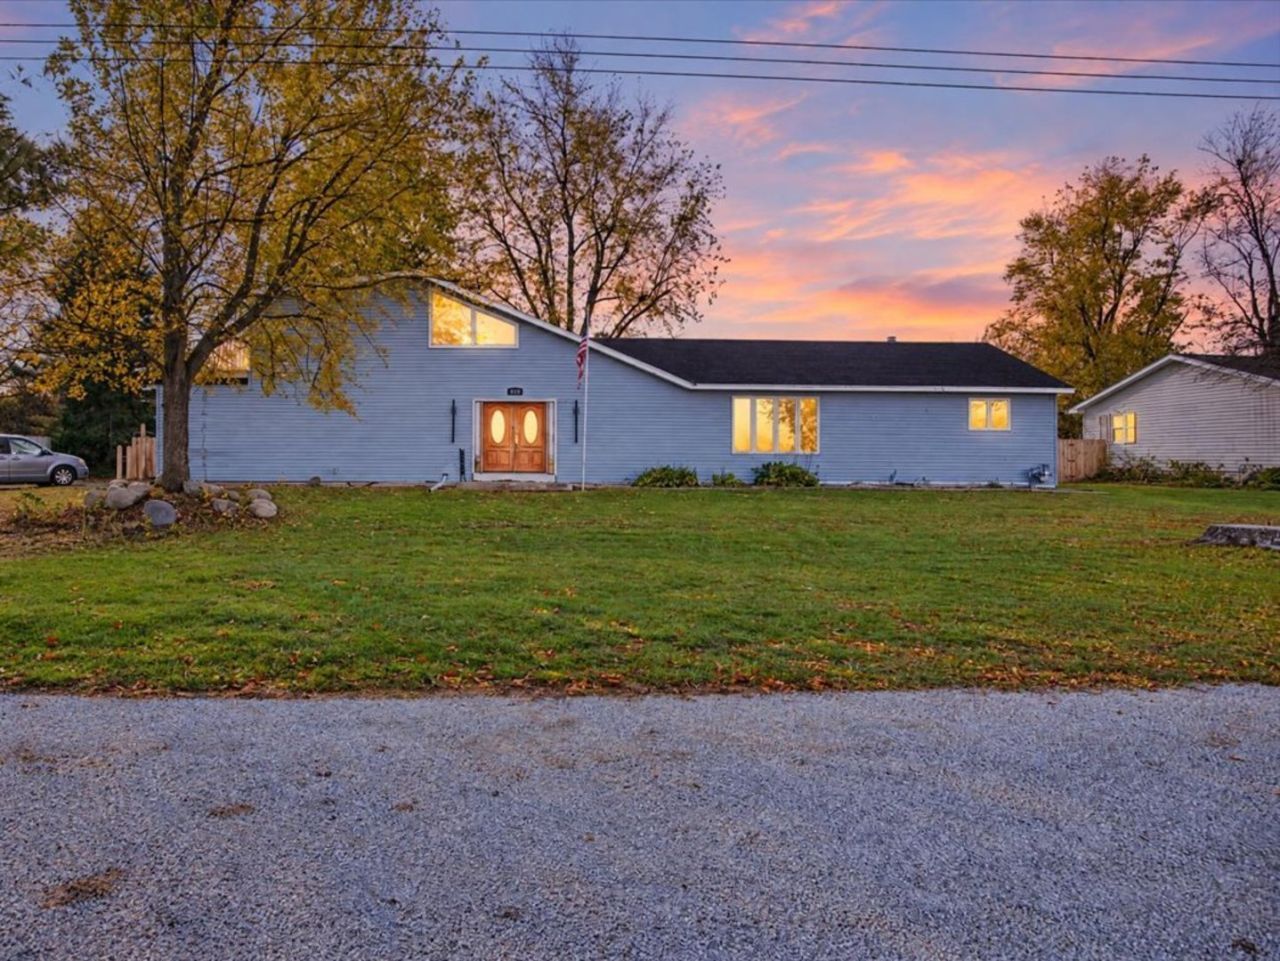
Situated on the edge of Chatsworth, this unique 1.5 story home sits on almost a 1/2 acre offering open field views to the North. Walk into a large family room with vaulted ceilings, projector, and a stone, wood burning fireplace (w/ gas assist). A spiral staircase leads up to the completely rebuilt loft-style master bedroom with a new walk-in closet, and master bathroom with a shower and separate soaker/jetted tub (with it's own new on demand hot water heater). Enjoy your morning coffee on the new 2nd floor walk-out balcony with a new sliding glass door. 2 main level bedrooms, dining room, full bathroom, and laundry room with access to the back deck, fully fenced in yard, and shed. Kitchen updates include new electric, new lower cabinets, new sink, and custom countertops. Partially rebuilt 2 car garage with new garage doors and openers, in addition to newly installed 200 amp electric service. New carpet, laminate flooring, new sliding glass door leading to back yard, new privacy fence, some new windows, and part of roof replaced 2025.
Property Features
Property Type: Residential - Single Family
Basement: Yes
Basement: Unfinished, Crawl Space, Partial
Cooling: Central Air
Fireplaces: 1
Garage: 2
Heating: Gas, Forced Air
Lot Size: 0.48 Acres
Roof Type: Asphalt
Stories: 1.5
Taxes: $2,347
Year Built: 1957
Amenities
Vaulted Ceiling(s)
Feature Descriptions
Additional rooms: No additional rooms
Appliances: Range, Microwave, Refrigerator
Association Includes: None
Bath Features: Separate Shower
Dining Room: Separate
Exterior: Vinyl Siding
Fireplace: Wood Burning
Fireplace Location(s): Living Room
Lot Dimensions: 140x150
Parcel#: 272703254021
Parking: Gravel, Garage Door Opener, Yes, Garage Owned, Attached, Garage
Sewer: Public Sewer
Total Rooms: 6
Township: Chatsworth
Water: Public
Room Sizes
Bedroom 2: 10X13
Bedroom 3: 10X10
Dining Room: 21X12
Kitchen: 14X12
Laundry: 6X9
Living Room: 22X23
Primary Bedroom: 18X20
Local Schools
High School: Prairie Central High School
Middle School: Prairie Central Jr High
Elementary School: Chatsworth Elementary School
School District: District 8
Listed By / Shown By
Listed By
Agency Name: Green Street Realty
Agency Phone: 309-256-7115
Shown By
Agency Title: Gambino Realtors
Agency Phone: 815-282-2222

Estimate Your Payment
Estimated Payment
$ 1,138.21 per month $885.75 Principal & Interest $195.58 Property Tax $56.88 Homeowner's Insurance
813 E Maple Street | MLS# 12811652
This single family home located at 813 E Maple Street , Chatsworth, IL 60921 is currently listed for sale with an asking price of $195,000. This property was built in 1957 and has 3 bedrooms and 2 full baths with 1859 sq. ft. E Maple Street is located in the Not Applicable subdivision within the District 8 school district. Search Not Applicable real estate on www.gogambino.com today.