
BEDS4
BATHS2 full 1 partial
SQUARE FEET2,466
MLS#12735650
STATUSNew
PROPERTY TYPEResidential - Single Family
SCHOOLDistrict 3
Property Description
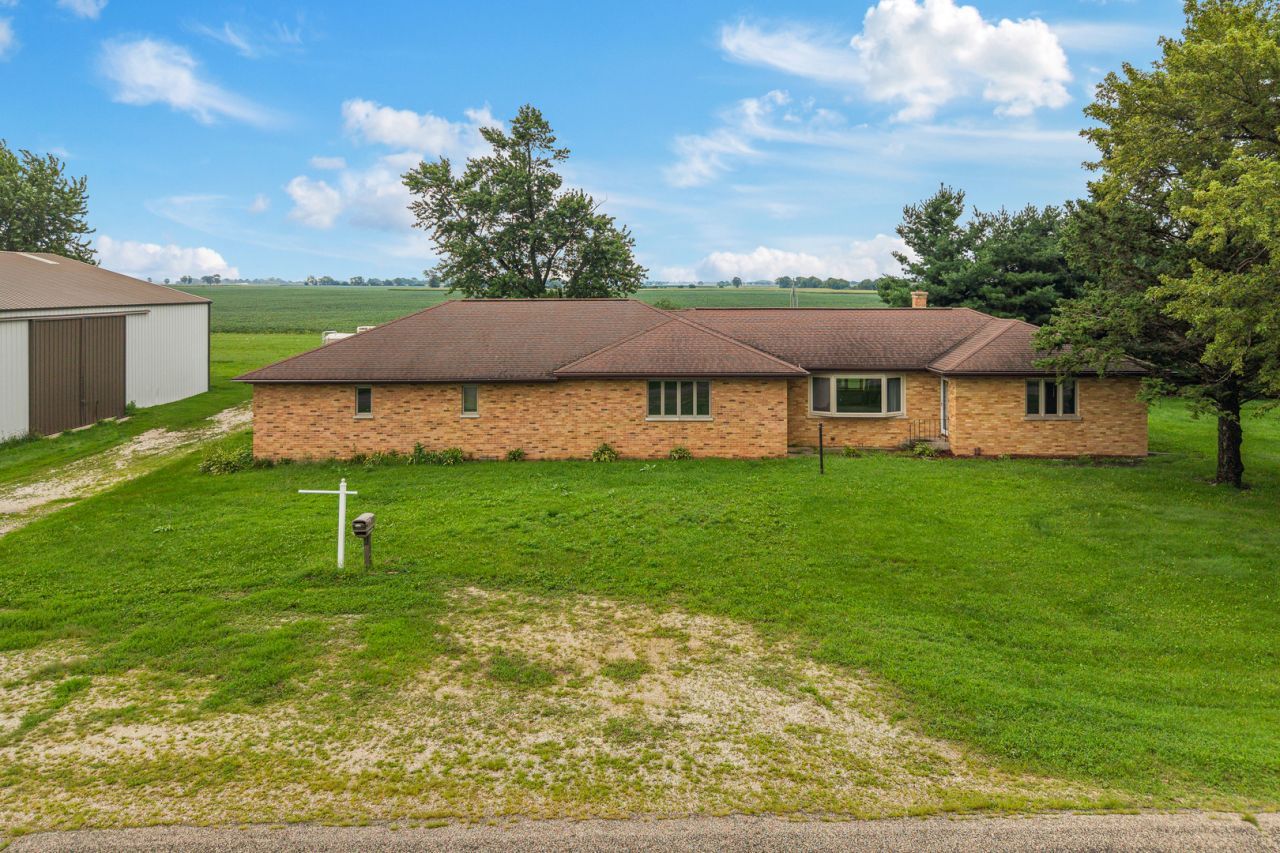
Main level living! This beautiful property sits on more than an acre and offers space to spare! The updated kitchen feature hickory hardwood flooring, newer cabinetry, and a large island with breakfast-bar seating. The original garage was converted into a spacious family room for even more room to relax. This room could make a great master bedroom! The main level features two bedrooms, a full bath and a laundry room with half bath. The basement adds a second family room, two non-conforming bedrooms, and an additional full bath with heated floors! A 32x34 addition houses a heated three-car garage with in-floor heat. Outside has a 12x24 shed with electricity, and a 54x75 Morton building with a partially concrete floor-perfect for storage or hobbies. Recent updates include a new roof (2014) and updated furnace/central air (2017). Seller is willing to do some repainting & remodel the basement bathroom. Schedule your showing today!
Property Features
Property Type: Residential - Single Family
Basement: Partially Finished,8 ft + pour, Concrete, Rec/Family Area, Sleeping Area, Partial
Basement: Yes
Cooling: Central Air
Garage: 3
Heating: Propane
Home Style: Ranch
Lot Size: 1.12 Acres
Roof Type: Asphalt
Taxes: $4,447
Year Built: 1962
Amenities
Dining Combo
Feature Descriptions
Additional rooms: Deck
Additional Structures: Outbuilding, Shed(s)
Association Includes: None
Dining Room: Kitchen/Dining Combo
Exterior: Brick
Laundry: Main Level
Lot: Backs to Open Grnd
Lot Dimensions: 180 x 290
Other Equipment: CO Detectors
Parcel#: 16213000020000
Parking: Concrete, Gravel, Garage Door Opener, Heated Garage, Yes, Garage Owned, Attached, Garage
Sewer: Septic Tank
Total Rooms: 8
Water: Well
Room Sizes
Deck: 6X12
Bedroom 2: 12X13
Bedroom 3: 10X10
Bedroom 4: 11X11
Dining Room: 11X11
Family Room: 20X20
Kitchen: 11X19
Laundry: 5X15
Living Room: 15X24
Primary Bedroom: 11X16
Local Schools
School District: District 3
Listed By / Shown By
Listed By
Agency Name: eXp Realty
Agency Phone: 833-835-5566
Shown By
Agency Title: Gambino Realtors
Agency Phone: 815-282-2222

Estimate Your Payment
Estimated Payment
$ 1,989.97 per month $1,521.67 Principal & Interest $370.58 Property Tax $97.71 Homeowner's Insurance
8132 Matznick Road | MLS# 12735650
This single family home located at 8132 Matznick Road, Prophetstown, IL 61277 is currently listed for sale with an asking price of $335,000. This property was built in 1962 and has 4 bedrooms and 2 full and 1 partial baths with 2466 sq. ft. Matznick Road is located within the District 3 school district. Search Prophetstown real estate on www.gogambino.com today.