
BEDS3
BATHS1 full 1 partial
SQUARE FEET1,642
MLS#12769103
STATUSNew
PROPERTY TYPEResidential - Single Family
SCHOOLDistrict 205
Property Description
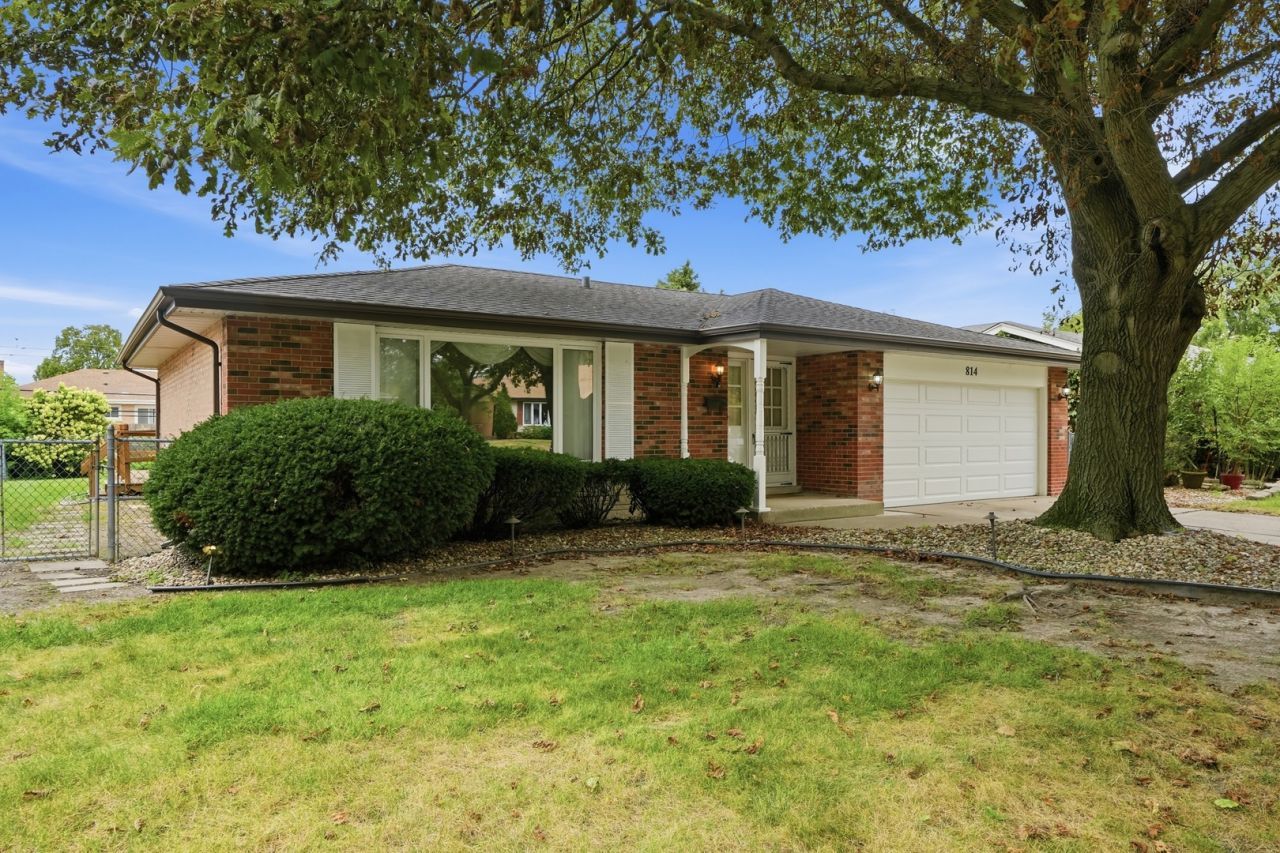
Welcome home to this well-maintained **1,642 sq. ft. all-brick ranch** offering 3 bedrooms, 1.5 baths, a full basement, and an attached 2-car garage. Warm wood floors add character throughout, while the updated kitchen features newer appliances and plenty of space for everyday living. The updated bath adds a fresh, modern touch. Step outside to enjoy the backyard deck and fully fenced yard-perfect for relaxing, entertaining, pets, or play. The basement provides additional space with plenty of possibilities for storage, hobbies, or future living space. Conveniently located near expressways, shopping, schools, and everyday amenities. A solid, comfortable home with thoughtful updates and room to make it your own.
Property Features
Property Type: Residential - Single Family
Basement: None
Cooling: Central Air
Garage: 2
Heating: Natural Gas
Lot Size: 0.17 Acres
Taxes: $7,371
Year Built: 1968
Feature Descriptions
Additional rooms: No additional rooms
Appliances: Range, Microwave, Dishwasher, Refrigerator, Washer, Dryer, Stainless Steel Appliance(s)
Association Includes: None
Dining Room: None
Exterior: Brick
Laundry: None
Lot Dimensions: 72x100
Parcel#: 29233050160000
Parking: Garage Door Opener, Yes, Attached, Garage
Sewer: Public Sewer
Total Rooms: 7
Township: Thornton
Water: Lake Michigan
Room Sizes
Bedroom 2: 12X12
Bedroom 3: 12X10
Dining Room: 10X11
Family Room: 12X21
Kitchen: 10X11
Living Room: 13X19
Primary Bedroom: 12X15
Local Schools
High School: Thornwood High School
Middle School: Mckinley Junior High School
Elementary School: Mckinley Elementary School
School District: District 205
Listed By / Shown By
Listed By
Agency Name: Better Homes & Gardens Real Estate
Agency Phone: 708-859-0909
Shown By
Agency Title: Gambino Realtors
Agency Phone: 815-282-2222

Estimate Your Payment
Estimated Payment
$ 2,015.62 per month $1,316.82 Principal & Interest $614.25 Property Tax $84.55 Homeowner's Insurance
814 E 168th Street | MLS# 12769103
This single family home located at 814 E 168th Street, South Holland, IL 60473 is currently listed for sale with an asking price of $289,900. This property was built in 1968 and has 3 bedrooms and 1 full and 1 partial baths with 1642 sq. ft. E 168th Street is located within the District 205 school district. Search South Holland real estate on www.gogambino.com today.