
BEDS3
BATHS2 full
SQUARE FEET1,813
MLS#12699331
STATUSNew
PROPERTY TYPEResidential - Single Family
SCHOOLDistrict 230
Property Description
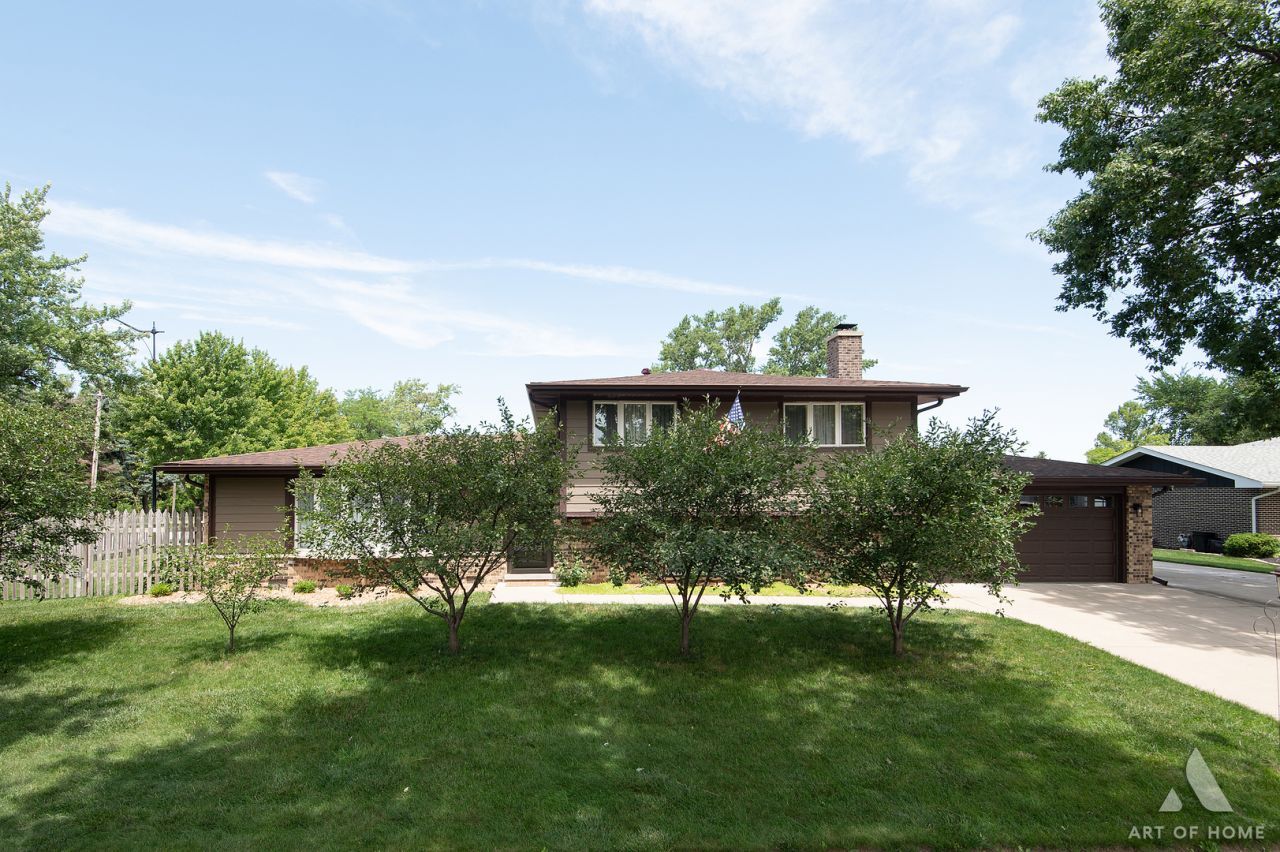
Situated on a corner lot, this spacious 3-bedroom, 2-bathroom home offers hardwood floors throughout most of the home. The bright living room flows seamlessly into the dining area, creating a comfortable space for everyday living and entertaining. The kitchen features oak cabinetry and ample countertop space. Upstairs, you'll find all three bedrooms and a full bathroom, including a primary bedroom with two closets. The lower level provides additional living space with a cozy fireplace, a second full bathroom, and a laundry room. Outside, enjoy the fenced backyard, a patio for relaxing or entertaining, additional concrete parking along the side of the home, and a 2-car attached garage. Conveniently located near parks, schools, shopping, dining, and major roadways. Don't miss your chance to make this home yours!
Property Features
Property Type: Residential - Single Family
Basement: Yes
Basement: Finished, Daylight
Cooling: Central Air
Fireplaces: 1
Garage: 2
Heating: Natural Gas, Forced Air
Lot Size: 0.24 Acres
Roof Type: Asphalt
Taxes: $9,044
Year Built: 1970
Amenities
Built-in Features
Open Floorplan
Feature Descriptions
Additional rooms: Sun Room
Appliances: Range, Microwave, Dishwasher, Refrigerator, Washer, Dryer, Stainless Steel Appliance(s)
Association Includes: None
Bath Features: Double Sink
Dining Room: Combined w/ LivRm
Exterior: Vinyl Siding, Brick
Fireplace: Gas Starter
Fireplace Location(s): Family Room
Laundry: Gas Dryer Hookup, Sink
Lot: Corner Lot
Lot Dimensions: 106.4 x 93.7 x 125.7 x 104.5
Other Equipment: CO Detectors, Ceiling Fan(s), Sump Pump
Parcel#: 23022100030000
Parking: Concrete, Garage Door Opener, Yes, Garage Owned, Attached, Driveway, Owned, Garage
Sewer: Public Sewer
Total Rooms: 7
Township: Palos
Water: Public
Room Sizes
Sun Room: 16X15
Bedroom 2: 11X9
Bedroom 3: 14X10
Dining Room: 10X10
Family Room: 22X13
Kitchen: 14X10
Laundry: 16X9
Living Room: 18X12
Primary Bedroom: 15X12
Local Schools
High School: Amos Alonzo Stagg High School
School District: District 230
Listed By / Shown By
Listed By
Agency Name: Crosstown Realtors, Inc.
Agency Phone: 708-949-4374
Shown By
Agency Title: Gambino Realtors
Agency Phone: 815-282-2222

Estimate Your Payment
Estimated Payment
$ 2,880.62 per month $1,998.62 Principal & Interest $753.67 Property Tax $128.33 Homeowner's Insurance
8140 W 91st Street | MLS# 12699331
This single family home located at 8140 W 91st Street , Hickory Hills, IL 60457 is currently listed for sale with an asking price of $440,000. This property was built in 1970 and has 3 bedrooms and 2 full baths with 1813 sq. ft. W 91st Street is located within the District 230 school district. Search Hickory Hills real estate on www.gogambino.com today.