
BEDS4
BATHS3 full 1 partial
SQUARE FEET3,480
MLS#12698104
STATUSActive
PROPERTY TYPEResidential - Single Family
SUBDIVISIONLakeview Estates
SCHOOLDistrict 210
Property Description
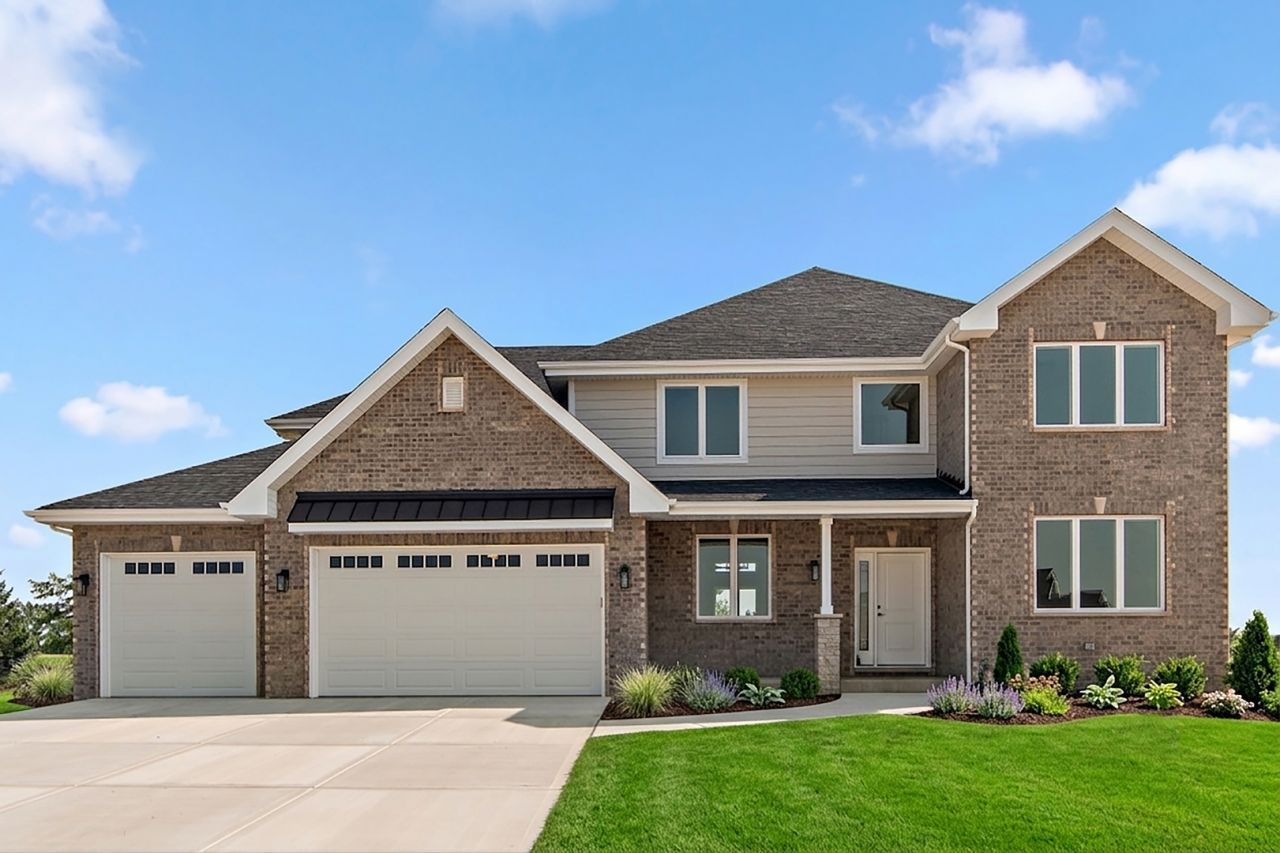
Quality built home in Lakeview Estates. Wainscoting, decorative ceilings, heatilator fireplace, walk-in pantry...this is a community that continues to produce forever homes with the amenities buyers love. Formal living and dining room for entertaining. Spacious kitchen with an abundance of cabinetry, stainless appliances and center island with seating. Adjacent mudroom with bench, hooks and sink. Convenient main level office. Extra wide custom staircase to bridge above that opens to four upper level bedrooms including the primary en-suite with soaker tub, separate shower, dual sinks and large walk-in closet. Additional princess suite makes a total of 3 1/2 baths! Full, lookout basement roughed-in and ready for expansion, if needed. Outside equally impressive with 3-car front load garage, covered front porch and large backyard deck with railings. All in the Frankfort community with great schools, walking paths, shopping and dining. Come see why these homes continue to be sought after by even your most discerning buyers.
Property Features
Property Type: Residential - Single Family
Basement: Yes
Basement: Unfinished, Bath/Stubbed, Egress Window, Partial Exposure,9 ft + pour, Full
Cooling: Central Air
Fireplaces: 1
Garage: 3
Heating: Natural Gas, Forced Air, Sep Heating Systems - 2+
Home Style: Traditional
Lot Size: 0.55 Acres
Roof Type: Asphalt
Year Built: 2026
Amenities
Vaulted Ceiling(s)
Walk-In Closet(s)
Special Millwork
Feature Descriptions
Additional rooms: Breakfast Room, Office, Foyer, Walk In Closet
Appliances: Microwave, Dishwasher, Refrigerator, Disposal, Stainless Steel Appliance(s), Cooktop, Oven, Range Hood
Association Includes: Other
Dining Room: Separate
Exterior: Brick, Cedar
Fireplace: Electric, Decorative
Fireplace Location(s): Family Room
HOA Fee: 300/ Annually
Laundry: Main Level
Lot Dimensions: 87x173x176x215
Other Equipment: CO Detectors, Sump Pump
Parcel#: 1909354110210000
Parking: Concrete, Garage Door Opener, Yes, Garage Owned, Attached, Garage
Sewer: Public Sewer
Total Rooms: 10
Township: Frankfort
Water: Public
Room Sizes
Breakfast Room: 8X21
Office: 12X14
Foyer: 7X16
Walk In Closet: 15X12
Bedroom 2: 16X12
Bedroom 3: 12X15
Bedroom 4: 12X13
Dining Room: 11X16
Family Room: 17X25
Kitchen: 12X17
Laundry: 8X10
Living Room: 12X13
Primary Bedroom: 16X17
Local Schools
High School: Lincoln-Way East High School
Middle School: Hickory Creek Middle School
Elementary School: Grand Prairie Elementary School
School District: District 210
Listed By / Shown By
Listed By
Agency Name: Century 21 Circle
Agency Phone: 708-361-0800
Shown By
Agency Title: Gambino Realtors
Agency Phone: 815-282-2222

Estimate Your Payment
Estimated Payment
$ 3,814.01 per month $3,583.88 Principal & Interest $0.00 Property Tax (data not provided by mls) $230.13 Homeowner's Insurance
8149 Stanley Trail | MLS# 12698104
This single family home located at 8149 Stanley Trail, Frankfort, IL 60423 is currently listed for sale with an asking price of $789,000. This property was built in 2026 and has 4 bedrooms and 3 full and 1 partial baths with 3480 sq. ft. Stanley Trail is located in the Lakeview Estates subdivision within the District 210 school district. Search Lakeview Estates real estate on www.gogambino.com today.