
BEDS2
BATHS1 full
SQUARE FEET944
MLS#12744134
STATUSNew
PROPERTY TYPEResidential - Single Family
SUBDIVISIONSouthgate
SCHOOLDistrict 4
Property Description
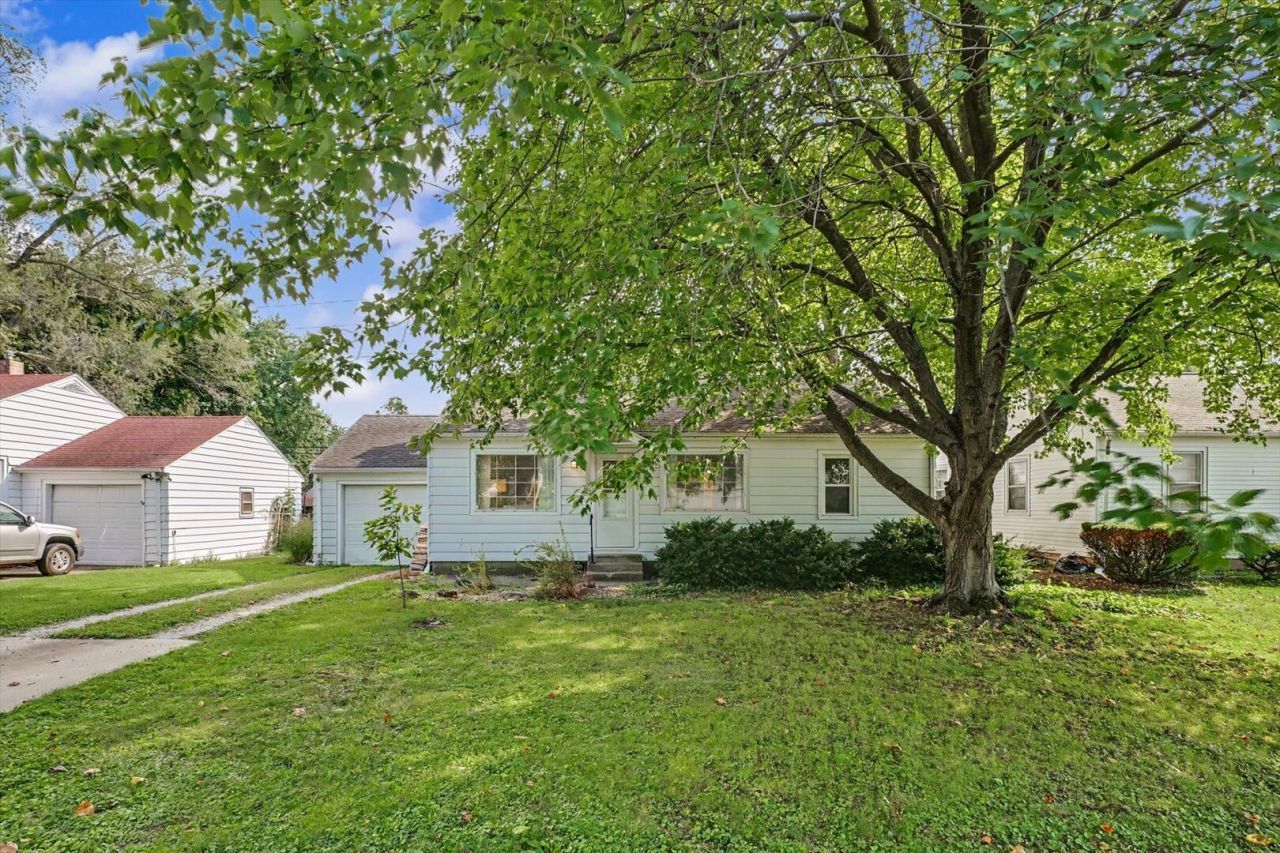
Charming, move-in-ready ranch home in an established subdivision, ideally located just four blocks from Hessel Park and a short distance from the University of Illinois. This inviting home features beautiful original hardwood floors throughout, along with an updated kitchen and bathroom. Enjoy the warmth of the wood burning stove in the fall and winter months. The spacious laundry/utility room provides plenty of additional storage and workspace, while the deep attached one-car garage offers convenient parking and storage. All appliances, including the washer and dryer, are included. Step outside to enjoy the fenced backyard, complete with a deck, paver patio, and pergola adorned with vines. A garden area adds even more appeal to this lovely outdoor space. Conveniently located near shops, restaurants, parks, and public transportation, with easy access to the bus line. A wonderful opportunity to enjoy comfort, character, and convenience in a highly desirable location!
Property Features
Property Type: Residential - Single Family
Basement: Crawl Space
Cooling: Central Air
Fireplaces: 1
Garage: 1
Heating: Natural Gas, Other, Forced Air
Home Style: Ranch
Lot Size: 0.16 Acres
Roof Type: Asphalt
Taxes: $3,672
Year Built: 1951
Amenities
1st Floor Bedroom
1st Floor Full Bath
Feature Descriptions
Additional rooms: No additional rooms
Appliances: Range, Dishwasher, Refrigerator, Washer, Dryer, Disposal
Association Includes: None
Dining Room: Separate
Exterior: Aluminum Siding
Fireplace: Wood Burning Stove
Fireplace Location(s): Living Room
Laundry: Main Level, In Unit, Sink
Lot Dimensions: 60 X 117
Other Equipment: TV-Cable
Parcel#: 452024105002
Parking: Garage Door Opener, Yes, Garage Owned, Attached, Garage
Sewer: Public Sewer
Total Rooms: 5
Township: Champaign
Water: Public
Room Sizes
Bedroom 2: 11X10
Dining Room: 10X9
Kitchen: 12X9
Laundry: 9X12
Living Room: 14X14
Primary Bedroom: 11X12
Local Schools
High School: Central High School
Middle School: Champaign/Middle Call Unit 4 351
Elementary School: Champaign Elementary School
School District: District 4
Listed By / Shown By
Listed By
Agency Name: RE/MAX REALTY ASSOCIATES-CHA
Shown By
Agency Title: Gambino Realtors
Agency Phone: 815-282-2222

Estimate Your Payment
Estimated Payment
$ 1,161.61 per month $803.99 Principal & Interest $306.00 Property Tax $51.63 Homeowner's Insurance
815 Balboa Road | MLS# 12744134
This single family home located at 815 Balboa Road , Champaign, IL 61820 is currently listed for sale with an asking price of $177,000. This property was built in 1951 and has 2 bedrooms and 1 full baths with 944 sq. ft. Balboa Road is located in the Southgate subdivision within the District 4 school district. Search Southgate real estate on www.gogambino.com today.