
BEDS5
BATHS2 full 1 partial
SQUARE FEET1,656
MLS#12733942
STATUSNew
PROPERTY TYPEResidential - Single Family
SCHOOLDistrict 201U
Property Description
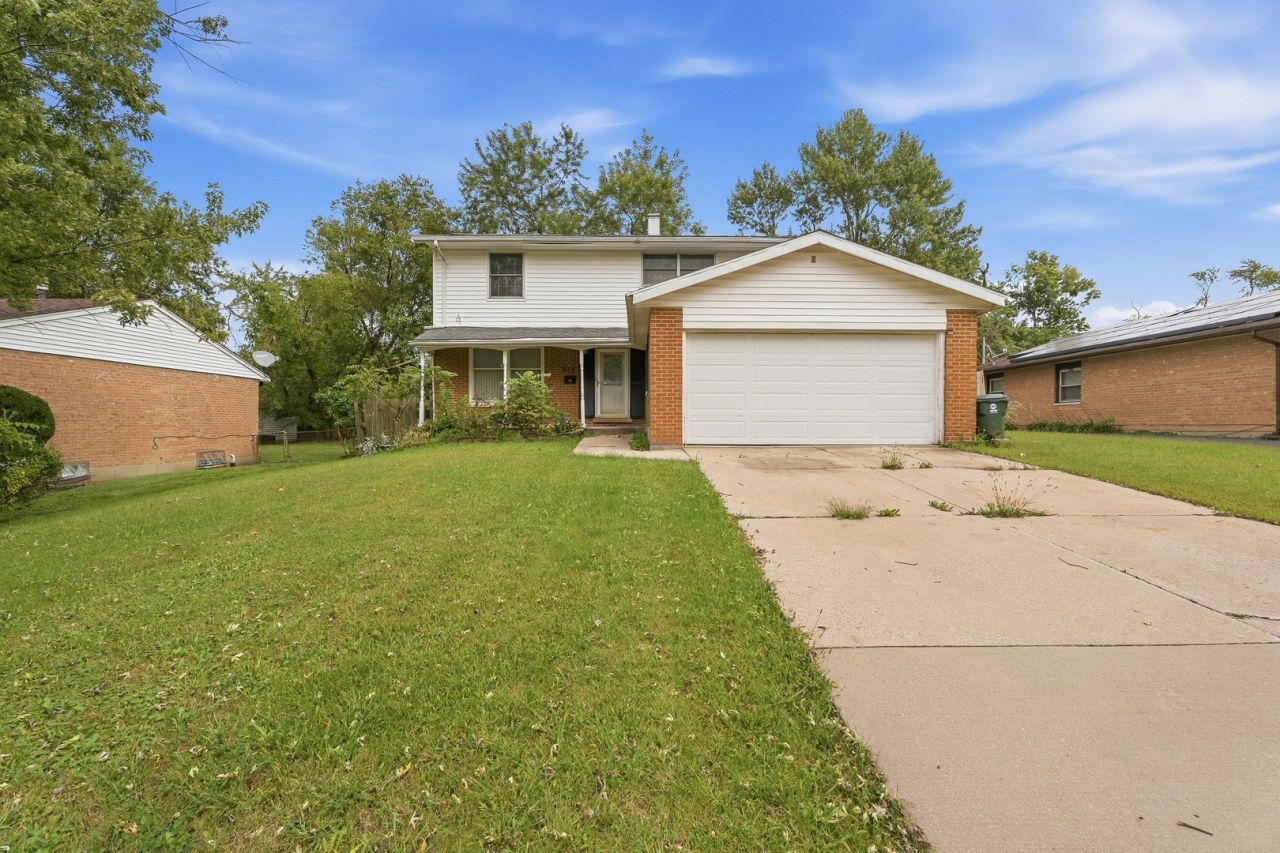
Perfectly positioned on a picturesque, tree-lined street just steps from a nearby park, this spacious home offers a wonderful combination of space, functionality, and potential. Featuring four generously sized bedrooms, two full baths, and a convenient half bath, there is plenty of room to spread out. The spacious eat-in kitchen offers white cabinetry and ample space for family meals and casual gatherings. New luxury vinyl plank flooring adds a fresh, updated touch. The primary bedroom features a walk-in closet and private bath with shower. Outside, enjoy a large fenced yard with plenty of room for outdoor activities and entertaining. An attached two-car garage provides additional storage and everyday convenience. With a desirable location and a spacious floor plan, this home offers a great opportunity for buyers looking to make it their own with some updating and TLC.
Property Features
Property Type: Residential - Single Family
Basement: Yes
Basement: Finished, Full, Walk-Out Access
Cooling: Central Air
Garage: 2
Heating: Natural Gas, Forced Air
Lot Size: 0.19 Acres
Roof Type: Asphalt
Taxes: $6,483
Year Built: 1975
Feature Descriptions
Additional rooms: Bedroom 5
Association Includes: None
Exterior: Vinyl Siding, Brick
Lot Dimensions: 65x126
Parcel#: 2114132050050000
Parking: Yes, Garage Owned, Attached, Garage
Sewer: Public Sewer
Total Rooms: 9
Township: Monee
Water: Public
Room Sizes
Bedroom 5: 10X19
Bedroom 2: 12X9
Bedroom 3: 12X9
Bedroom 4: 9X8
Dining Room: 9X12
Family Room: 17X19
Kitchen: 9X18
Laundry: 8X8
Living Room: 11X20
Primary Bedroom: 15X12
Local Schools
School District: District 201U
Listed By / Shown By
Listed By
Agency Name: Wirtz Real Estate Group Inc.
Agency Phone: 708-516-3050
Shown By
Agency Title: Gambino Realtors
Agency Phone: 815-282-2222

Estimate Your Payment
Estimated Payment
$ 1,434.54 per month $840.33 Principal & Interest $540.25 Property Tax $53.96 Homeowner's Insurance
815 Blackhawk Drive | MLS# 12733942
This single family home located at 815 Blackhawk Drive , University Park, IL 60484 is currently listed for sale with an asking price of $185,000. This property was built in 1975 and has 5 bedrooms and 2 full and 1 partial baths with 1656 sq. ft. Blackhawk Drive is located within the District 201U school district. Search University Park real estate on www.gogambino.com today.