
BEDS4
BATHS2 full 1 partial
SQUARE FEET2,323
MLS#12676950
STATUSActive
PROPERTY TYPEResidential - Single Family
SUBDIVISIONKingsport Village
SCHOOLDistrict 211
Property Description
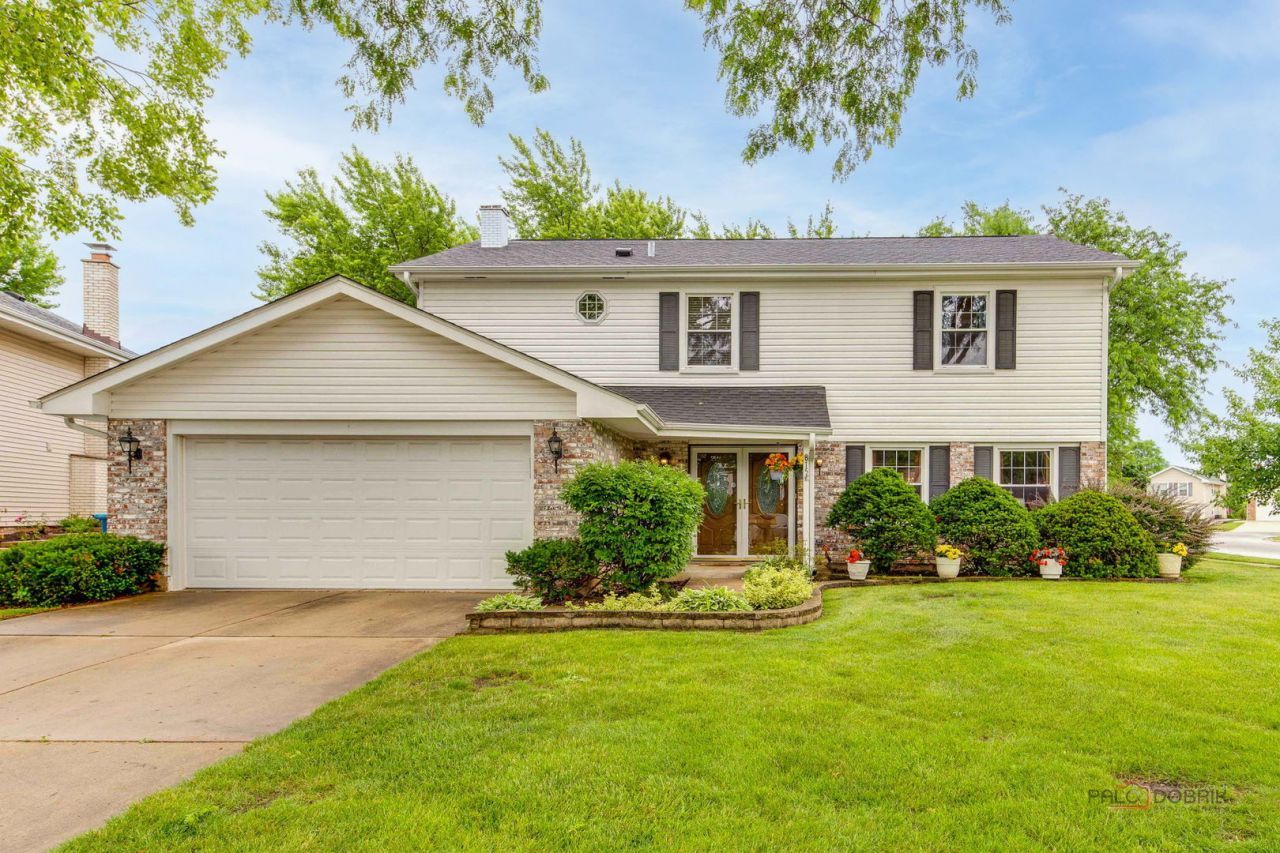
Original-owner home situated on an amazing corner lot in a quiet cul-de-sac! Over 2300sf with updated eat-in kitchen features a center island and pantry. Family room with a fireplace and sliding glass door leading to the patio-perfect for everyday living and entertaining. The first floor has been freshly painted, creating a bright and welcoming atmosphere. Upstairs, you'll find 4 spacious bedrooms, including a large primary suite with 2 walk-in closets and a private bath. Hall bath with dual sinks. Enjoy a prime location within the highly sought-after Collins Elementary, Frost Jr High, and Conant HS school boundaries. Conveniently close to shopping, restaurants, parks, and major expressways. Plus, you'll have easy access to the annual Septemberfest parade route, making this home a special place to enjoy community traditions. As-Is
Property Features
Property Type: Residential - Single Family
Basement: None
Cooling: Central Air
Fireplaces: 1
Garage: 2
Heating: Natural Gas
Home Style: Traditional
Lot Size: 0.27 Acres
Roof Type: Asphalt
Taxes: $9,533
Year Built: 1976
Amenities
Walk-In Closet(s)
Feature Descriptions
Additional rooms: No additional rooms
Appliances: Range, Microwave, Dishwasher, Refrigerator, Washer, Dryer
Association Includes: None
Bath Features: Double Sink
Dining Room: Separate
Exterior: Vinyl Siding, Brick
Fireplace: Gas Starter
Fireplace Location(s): Family Room
Laundry: Main Level, In Unit, Sink
Lot: Corner Lot, Cul-De-Sac
Lot Dimensions: 86x142x90x20x101
Other Equipment: TV-Cable, CO Detectors, Ceiling Fan(s)
Parcel#: 07274170410000
Parking: Concrete, Garage Door Opener, Yes, Garage Owned, Attached, Garage
Sewer: Public Sewer
Total Rooms: 8
Township: Schaumburg
Water: Lake Michigan
Room Sizes
Bedroom 2: 12X11
Bedroom 3: 14X13
Bedroom 4: 15X13
Dining Room: 11X11
Family Room: 19X14
Kitchen: 17X14
Laundry: 12X6
Living Room: 16X15
Primary Bedroom: 17X3
Local Schools
High School: J B Conant High School
Middle School: Robert Frost Junior High School
Elementary School: Michael Collins Elementary Schoo
School District: District 211
Listed By / Shown By
Listed By
Agency Name: RE/MAX Liberty
Agency Phone: 630-825-2700
Shown By
Agency Title: Gambino Realtors
Agency Phone: 815-282-2222

Estimate Your Payment
Estimated Payment
$ 3,670.63 per month $2,702.68 Principal & Interest $794.42 Property Tax $173.54 Homeowner's Insurance
815 Claridge Court | MLS# 12676950
This single family home located at 815 Claridge Court, Schaumburg, IL 60193 is currently listed for sale with an asking price of $595,000. This property was built in 1976 and has 4 bedrooms and 2 full and 1 partial baths with 2323 sq. ft. Claridge Court is located in the Kingsport Village subdivision within the District 211 school district. Search Kingsport Village real estate on www.gogambino.com today.