
BEDS3
BATHS1 full
SQUARE FEET1,224
MLS#202607356
STATUSActive
PROPERTY TYPEResidential - Single Family
SCHOOLFreeport 145
Property Description
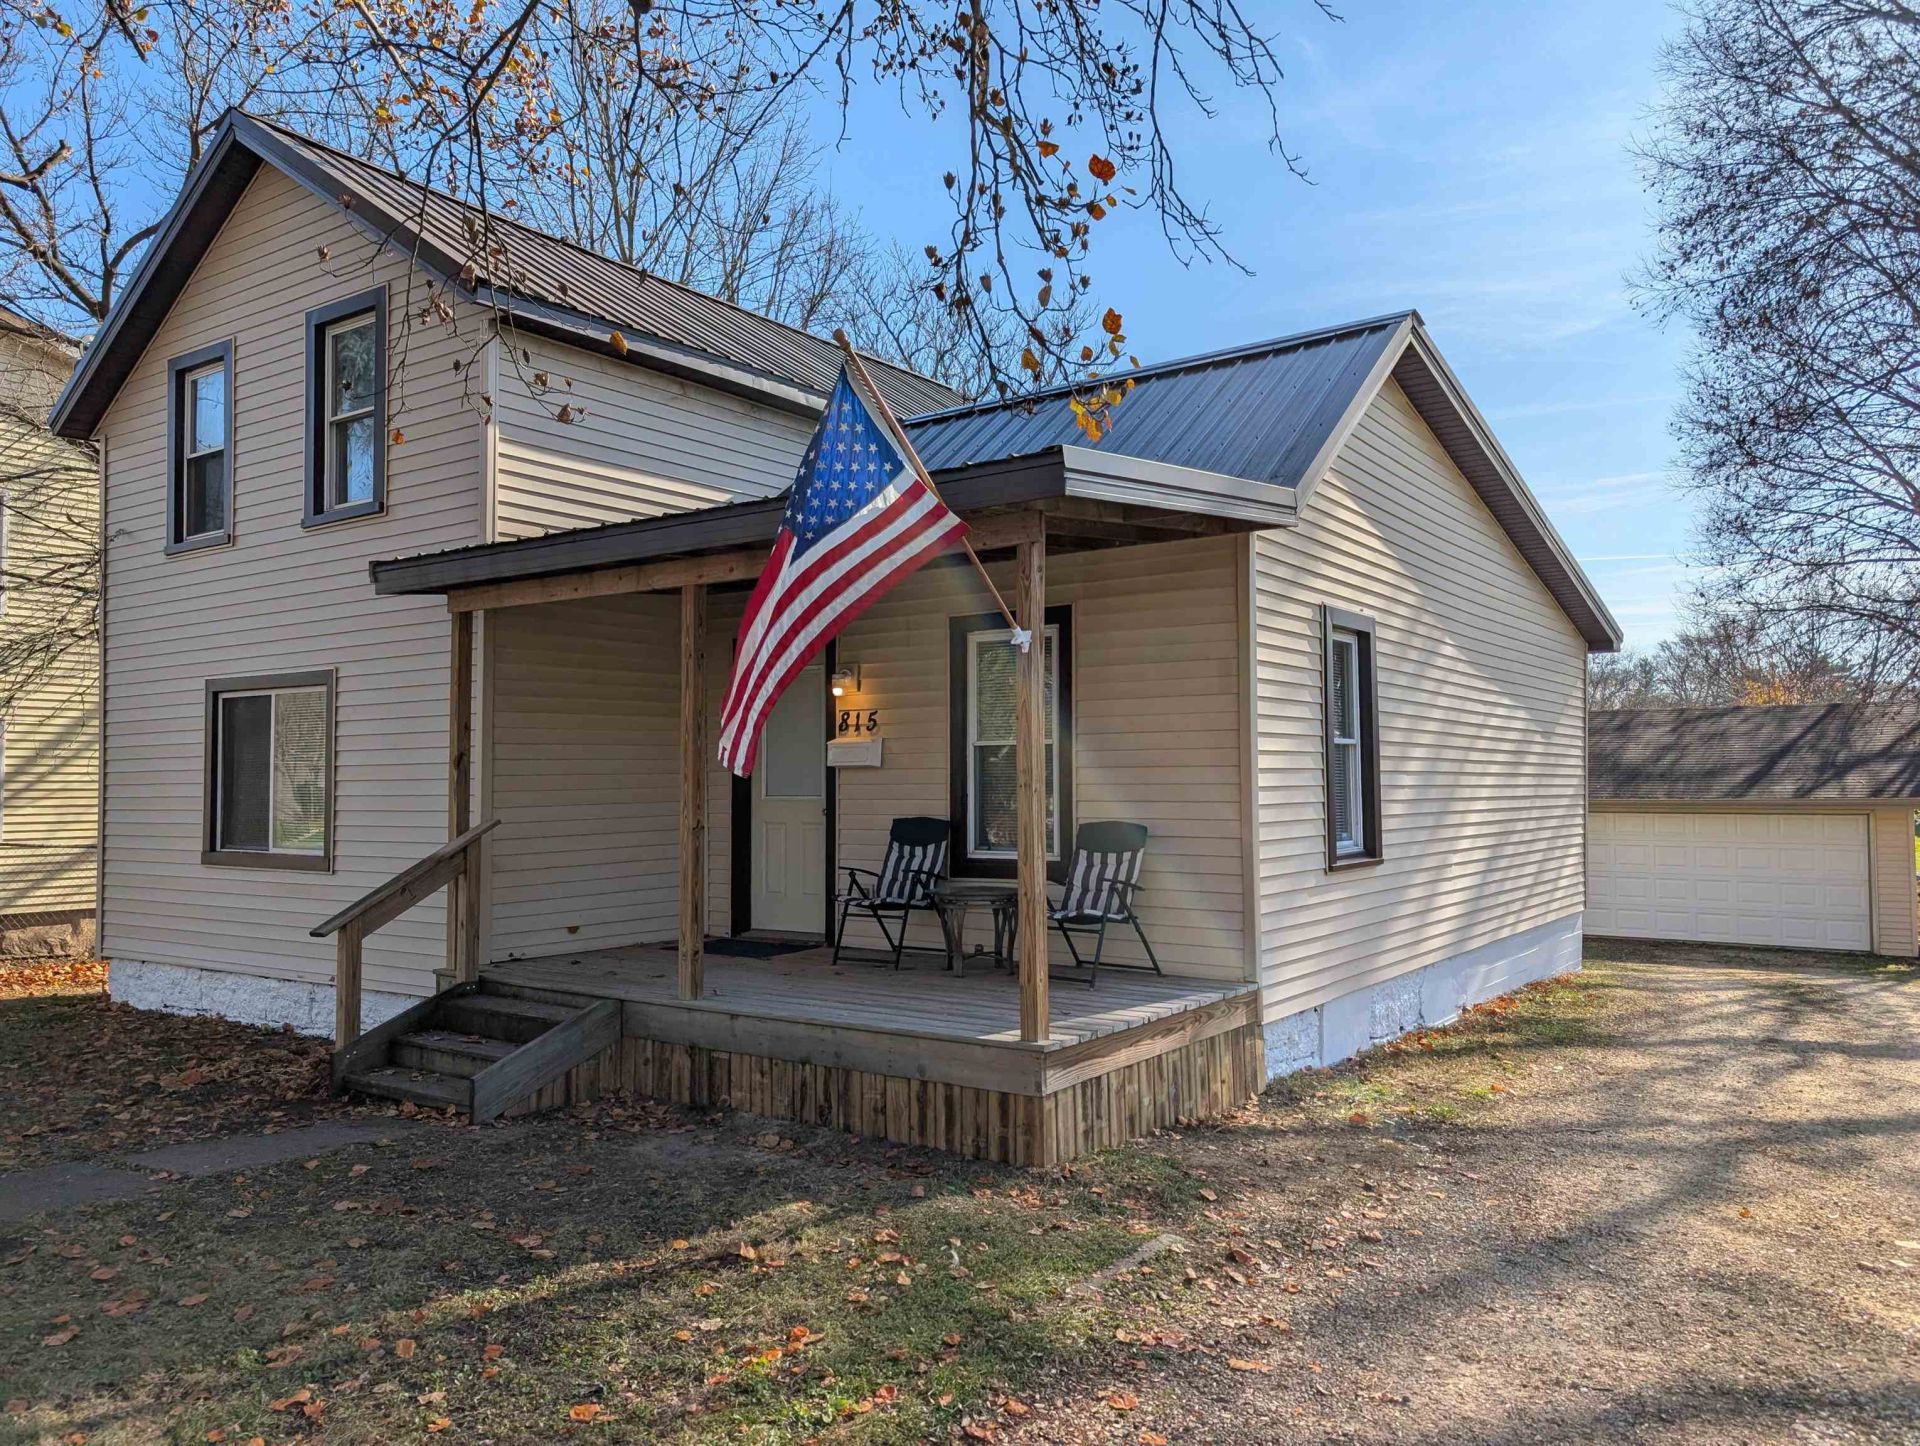
Looking for a 3-bedroom home in Freeport, IL with a big fenced yard and a garage that actually fits your stuff€ This move-in ready two-story has a new roof (2025), new siding (2026), and newer flooring, so you can settle in without a to-do list. Inside are a main-floor bedroom and full bath, an open kitchen and dining area, a comfortable living room, and two spacious bedrooms upstairs. The extra-deep, fully fenced backyard (about a quarter acre) is ready for pets, play, and gardening. The oversized, insulated 32' x 28' detached garage has a new overhead door (2025) and room for vehicles, already built in workbenches, and outdoor gear in every season. The covered front porch is a great spot for morning coffee. Close to Freeport schools, parks, and shopping, at a price that makes owning more affordable than renting. Some of the furniture may be virtually staged, no alterations or changes to the home!
Property Features
Property Type: Residential - Single Family
Basement: Yes
Garage: 3
Heating: Forced Air, Natural Gas
Home Style: 2 Story
Lot Size: 0.25 Acres
Roof Type: Shingle
Stories: 2.0
Taxes: $418
Appliances
Dryer
Washer
Feature Descriptions
Basement: Full
Exterior: Vinyl
General Features: Laundry Basement, Porch Covered, Fenced Yard
Land features: City/Town
Sewer: City/Community
Water: City/Community
Room Sizes
Bedroom 1: 15' X 10' Level - Upper
Bedroom 2: 12' X 10' Level - Main
Bedroom 3: 12' X 12' Level - Upper
Kitchen: 15' X 8' Level - Main
Living Room: 15' X 12' Level - Main
Dining Room: 12' X 10' Level - Main
Local Schools
School District: Freeport 145
Listed By / Shown By
Listed By
Agency Name: RE/MAX Unites
Shown By
Agency Title: Gambino Realtors
Agency Phone: 815-282-2222

Estimate Your Payment
Estimated Payment
$ 445.72 per month $386.10 Principal & Interest $34.83 Property Tax $24.79 Homeowner's Insurance
815 E Pleasant Street | MLS# 202607356
This single family home located at 815 E Pleasant Street, Freeport, IL 61032 is currently listed for sale with an asking price of $85,000. This property has 3 bedrooms and 1 full baths with 1224 sq. ft. E Pleasant Street is located within the Freeport 145 school district. Search Freeport real estate on www.gogambino.com today.