
BEDS4
BATHS2 full 1 partial
SQUARE FEET2,409
MLS#12798478
STATUSNew
PROPERTY TYPEResidential - Single Family
SUBDIVISIONKings Point
SCHOOLDistrict 88
Property Description
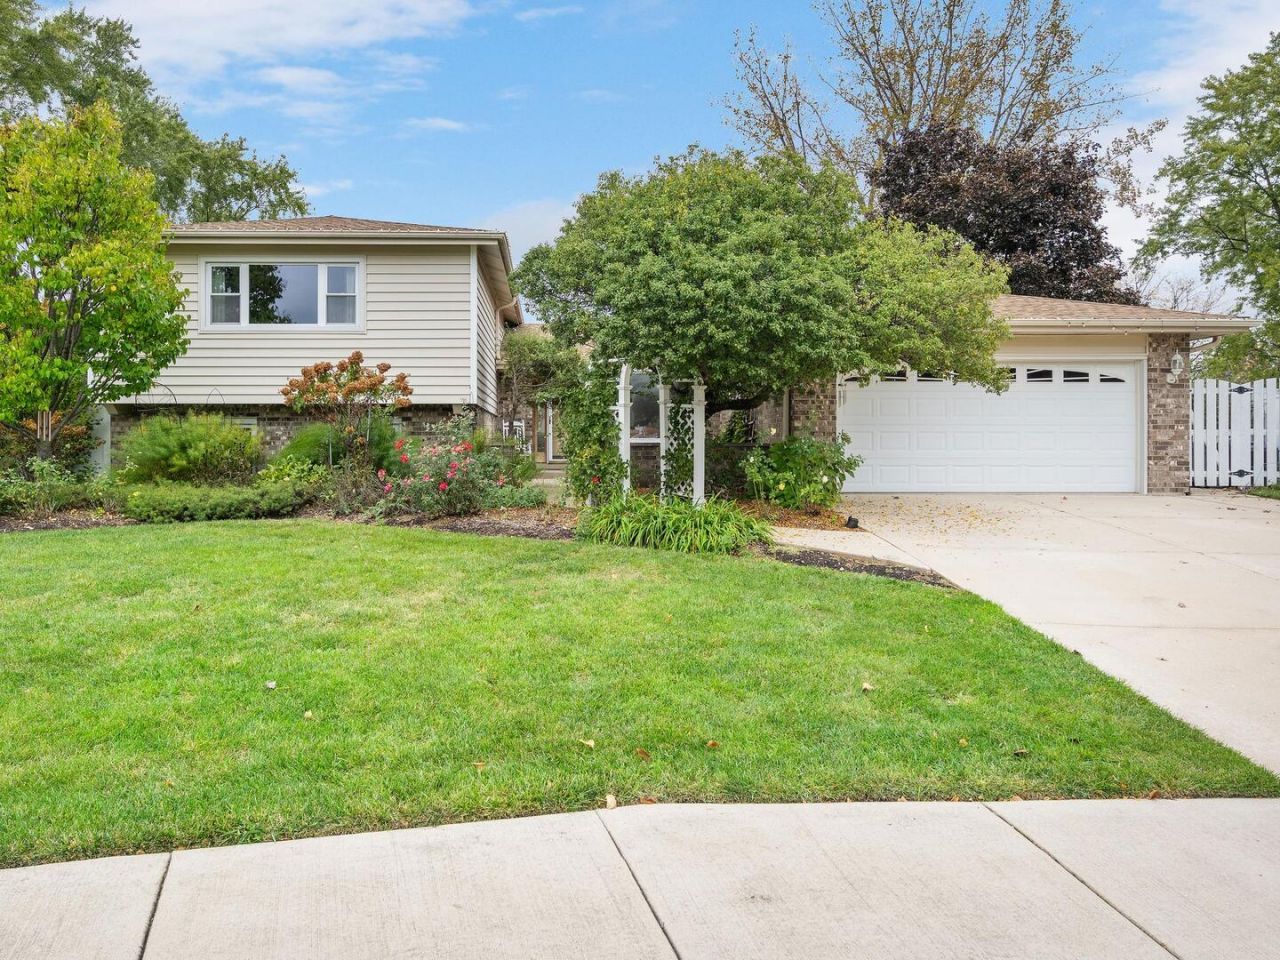
Beautiful Split-Level Home in Private Cul-de-Sac A charming 4-bedroom, 2.5-bath split-level home that blends comfort, style, and versatility. Soaring vaulted ceilings and gleaming hardwood floors create a warm and inviting atmosphere the moment you step inside. The spacious eat-in kitchen with SS appliances offers an abundance of cabinet space, perfect for everyday living and entertaining. A fully equipped second kitchen on the lower level provides an ideal setup for an in-law arrangement, guest suite, or extended family living. Outside, enjoy the beautifully maintained landscaping that surrounds the property, offering both curb appeal and a serene outdoor setting. Nestled in a private cul-de-sac, this home combines peace and privacy with easy access to nearby amenities.
Property Features
Property Type: Residential - Single Family
Basement: Yes
Basement: Finished, Partial
Cooling: Central Air
Garage: 2
Heating: Gas
Lot Size: 0.21 Acres
Roof Type: Asphalt
Taxes: $6,342
Year Built: 1972
Amenities
Vaulted Ceiling(s)
Feature Descriptions
Additional rooms: Recreation Room, Kitchen, Office, Breakfast Room
Additional Structures: Shed(s)
Appliances: Range, Microwave, Dishwasher, Refrigerator, Washer, Dryer, Disposal
Association Includes: None
Dining Room: L-shaped
Exterior: Vinyl Siding, Brick
Lot: Cul-De-Sac
Lot Dimensions: 65x140
Other Equipment: Sump Pump
Parcel#: 0224203033
Parking: Concrete, Yes, Garage Owned, Attached, Garage
Sewer: Public Sewer
Total Rooms: 12
Township: Bloomingdale
Water: Public
Room Sizes
Recreation Room: 21X16
Kitchen- 2nd: 19X10
Office: 12X14
Breakfast Room: 9X9
Bedroom 2: 15X10
Bedroom 3: 12X9
Bedroom 4: 11X10
Dining Room: 11X10
Family Room: 18X11
Kitchen: 12X9
Laundry: 14X9
Living Room: 15X20
Primary Bedroom: 17X12
Local Schools
High School: Addison Trail High School
Middle School: Indian Trail Junior High School
Elementary School: Stone Elementary School
School District: District 88
Listed By / Shown By
Listed By
Agency Name: Berg Properties
Agency Phone: 888-276-9959
Shown By
Agency Title: Gambino Realtors
Agency Phone: 815-282-2222

Estimate Your Payment
Estimated Payment
$ 3,065.86 per month $2,384.26 Principal & Interest $528.50 Property Tax $153.10 Homeowner's Insurance
815 N Rumple Lane | MLS# 12798478
This single family home located at 815 N Rumple Lane , Addison, IL 60101 is currently listed for sale with an asking price of $524,900. This property was built in 1972 and has 4 bedrooms and 2 full and 1 partial baths with 2409 sq. ft. N Rumple Lane is located in the Kings Point subdivision within the District 88 school district. Search Kings Point real estate on www.gogambino.com today.