
BEDS3
BATHS1 full 1 partial
SQUARE FEET1,264
MLS#12743701
STATUSNew
PROPERTY TYPEResidential - Single Family
SCHOOLDistrict 205
Property Description
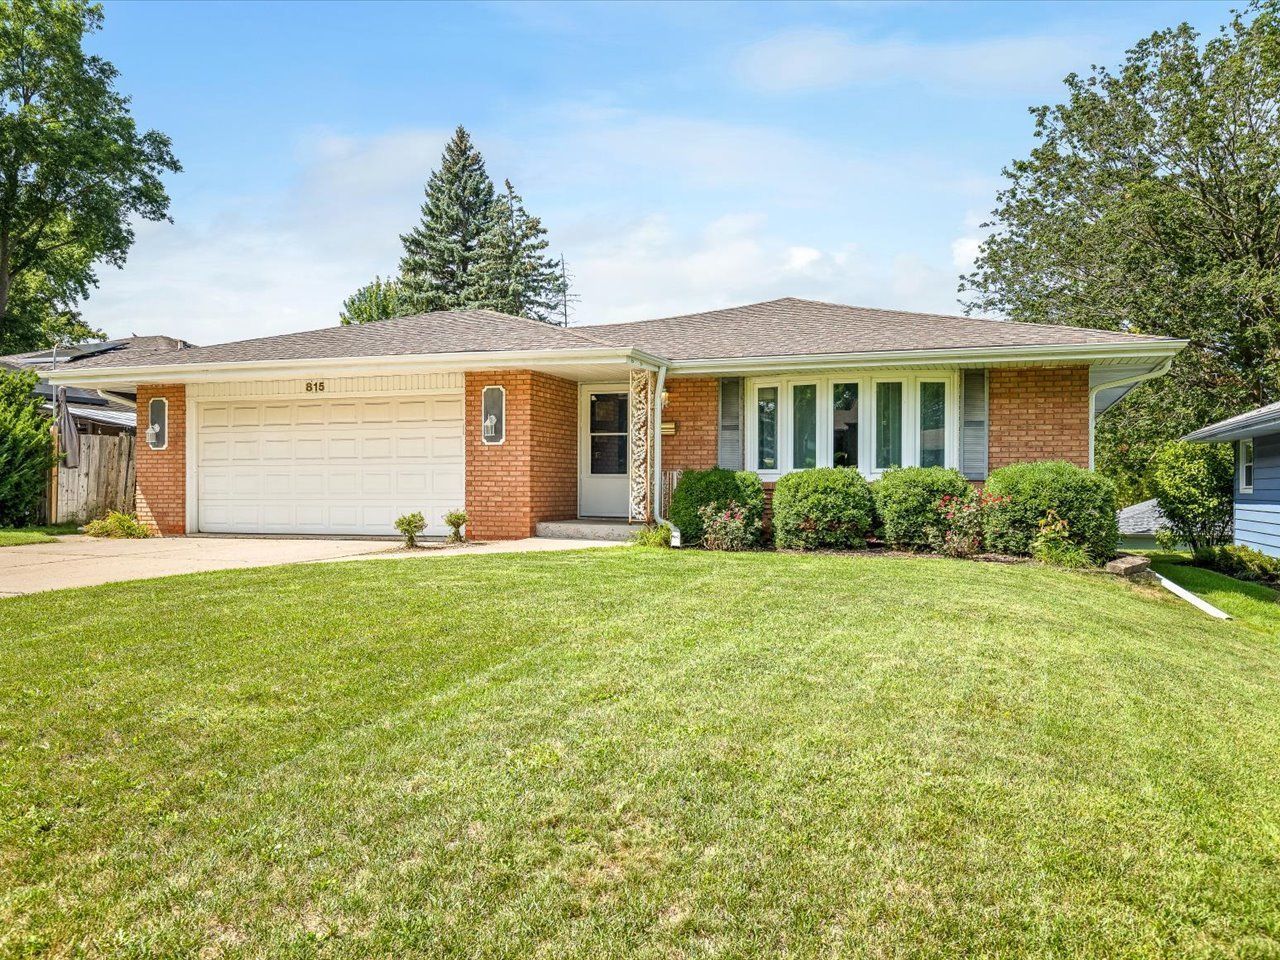
Located in southeast Rockford, this ranch-style home offers 3 bedrooms and 1.5 bathrooms, with an additional shower stall in the lower level. The inviting living room features a bay window, while the kitchen provides plenty of cabinet and counter space, along with a convenient breakfast bar and adjoining dining area. The partially exposed lower level is partially finished with a recreation room, offering flexible space for your needs. Enjoy outdoor living on the deck, plus the convenience of an attached 2-car garage. Recent updates include gutters (2024), garage door opener (2020), some windows (2023), and a refrigerator (2026). Furnace and central air are newer, adding to the home's comfort and convenience. Within walking distance of Alpine Hills Park and close to shopping, dining, and everyday conveniences.
Property Features
Property Type: Residential - Single Family
Basement: Yes
Basement: Partially Finished, Full
Cooling: Central Air
Garage: 2
Heating: Natural Gas, Forced Air
Lot Size: 0.20 Acres
Roof Type: Asphalt
Taxes: $4,201
Year Built: 1967
Amenities
1st Floor Bedroom
1st Floor Full Bath
Feature Descriptions
Additional rooms: Recreation Room
Appliances: Range, Microwave, Dishwasher, Refrigerator, Washer, Dryer, Water Softener
Association Includes: None
Dining Room: Combined w/ LivRm
Exterior: Vinyl Siding, Brick
Lot Dimensions: 60x146x60x146
Parcel#: 1229303019
Parking: Yes, Garage Owned, Attached, Garage
Sewer: Public Sewer
Total Rooms: 7
Township: Rockford
Water: Public
Room Sizes
Recreation Room: 20X15
Bedroom 2: 12X11
Bedroom 3: 13X9
Dining Room: 15X9
Kitchen: 14X13
Living Room: 13X13
Primary Bedroom: 13X11
Local Schools
High School: Rockford East High School
Middle School: Abraham Lincoln Middle School
Elementary School: Maud E Johnson Elementary School
School District: District 205
Listed By / Shown By
Listed By
Agency Name: Keller Williams Realty Signature
Agency Phone: 815-315-1111
Shown By
Agency Title: Gambino Realtors
Agency Phone: 815-282-2222

Estimate Your Payment
Estimated Payment
$ 1,268.06 per month $862.59 Principal & Interest $350.08 Property Tax $55.39 Homeowner's Insurance
815 Parkside Drive | MLS# 12743701
This single family home located at 815 Parkside Drive, Rockford, IL 61108 is currently listed for sale with an asking price of $189,900. This property was built in 1967 and has 3 bedrooms and 1 full and 1 partial baths with 1264 sq. ft. Parkside Drive is located within the District 205 school district. Search Rockford real estate on www.gogambino.com today.