
BEDS3
BATHS3 full
SQUARE FEET1,813
MLS#12701148
STATUSNew
PROPERTY TYPEResidential - Single Family
SUBDIVISIONEagle Heights
SCHOOLDistrict 46
Property Description
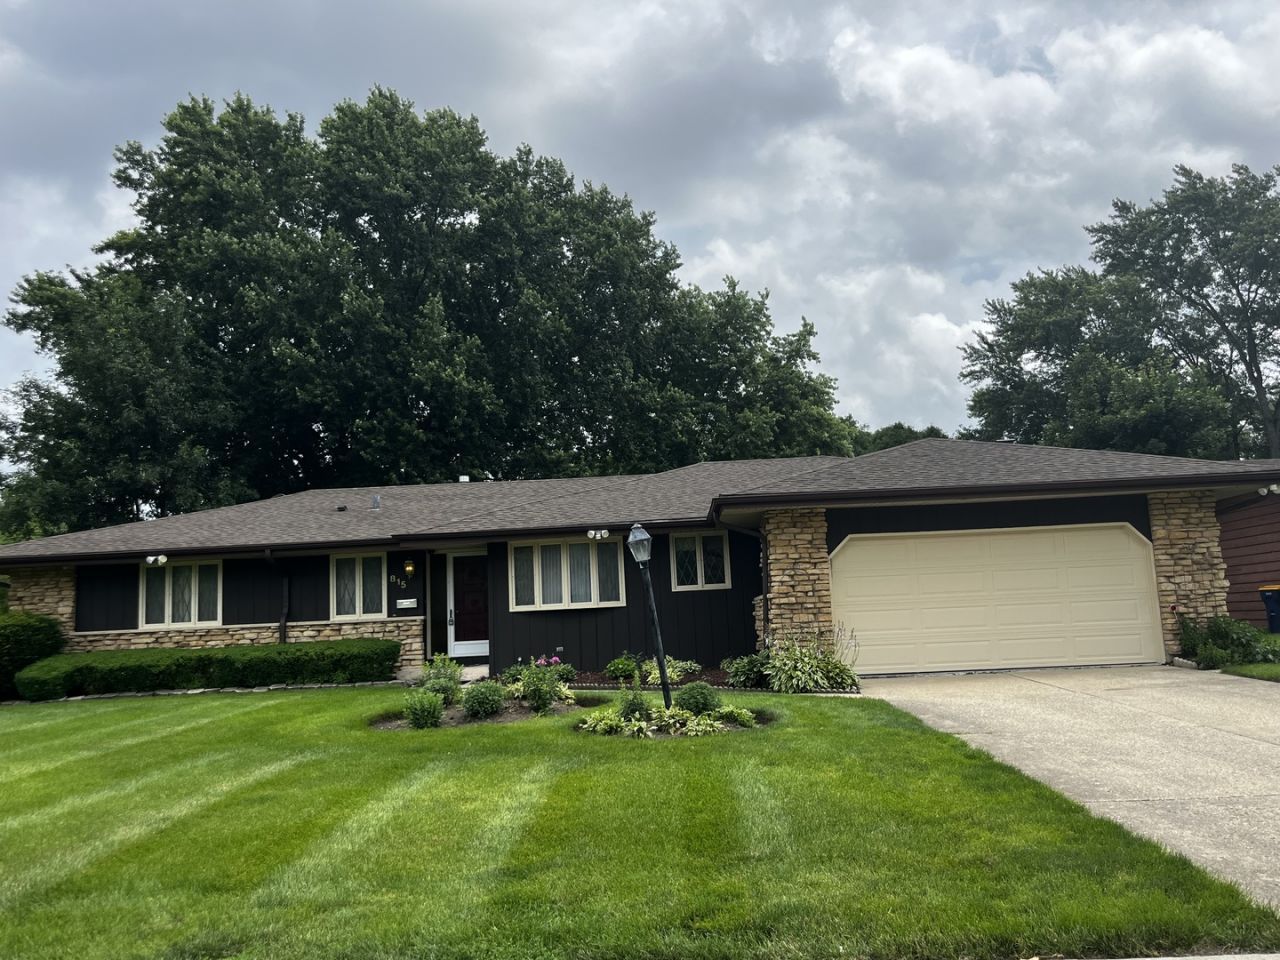
Welcome to this spacious ranch-style home offering comfortable single-level living in a convenient Elgin location. The home features a functional floor plan with generously sized living areas, abundant natural light, and great potential for a variety of lifestyles. Conveniently located near shopping, restaurants, grocery stores, and everyday conveniences along Randall Road, with easy access to major roadways for commuting. Enjoy nearby recreational opportunities including the Elgin Sports Complex, neighborhood parks, walking and biking trails, and the scenic Fox River. Just minutes from schools, forest preserves, and downtown Elgin's dining, entertainment, and community events. Don't miss this opportunity to make this well-located property your next home! Property lies in flood zone. Seller has never occupied the property and does not have any knowledge of flooding.
Property Features
Property Type: Residential - Single Family
Basement: Yes
Basement: Finished, Full
Cooling: Central Air
Fireplaces: 1
Garage: 2
Heating: Natural Gas
Home Style: Ranch
Lot Size: 11,779
Taxes: $6,826
Year Built: 1968
Feature Descriptions
Additional rooms: No additional rooms
Appliances: Range, Microwave, Dishwasher, Refrigerator
Association Includes: None
Lot Dimensions: 11779
Parcel#: 0610154002
Parking: Yes, Attached, Garage
Sewer: Public Sewer
Total Rooms: 7
Township: Elgin
Water: Public
Room Sizes
Bedroom 2: 12X12
Bedroom 3: 15X12
Dining Room: 12X12
Family Room: 18X13
Kitchen: 15X11
Living Room: 17X15
Primary Bedroom: 16X12
Local Schools
School District: District 46
Listed By / Shown By
Listed By
Agency Name: Grandview Realty, LLC
Agency Phone: 630-423-7989
Shown By
Agency Title: Gambino Realtors
Agency Phone: 815-282-2222

Estimate Your Payment
Estimated Payment
$ 2,453.60 per month $1,771.05 Principal & Interest $568.83 Property Tax $113.72 Homeowner's Insurance
815 Ruth Drive | MLS# 12701148
This single family home located at 815 Ruth Drive , Elgin, IL 60123 is currently listed for sale with an asking price of $389,900. This property was built in 1968 and has 3 bedrooms and 3 full baths with 1813 sq. ft. Ruth Drive is located in the Eagle Heights subdivision within the District 46 school district. Search Eagle Heights real estate on www.gogambino.com today.