
BEDS2
BATHS2 full
SQUARE FEET1,024
MLS#12713614
STATUSNew
PROPERTY TYPEResidential - Condominium
SCHOOLDistrict 230
Property Description
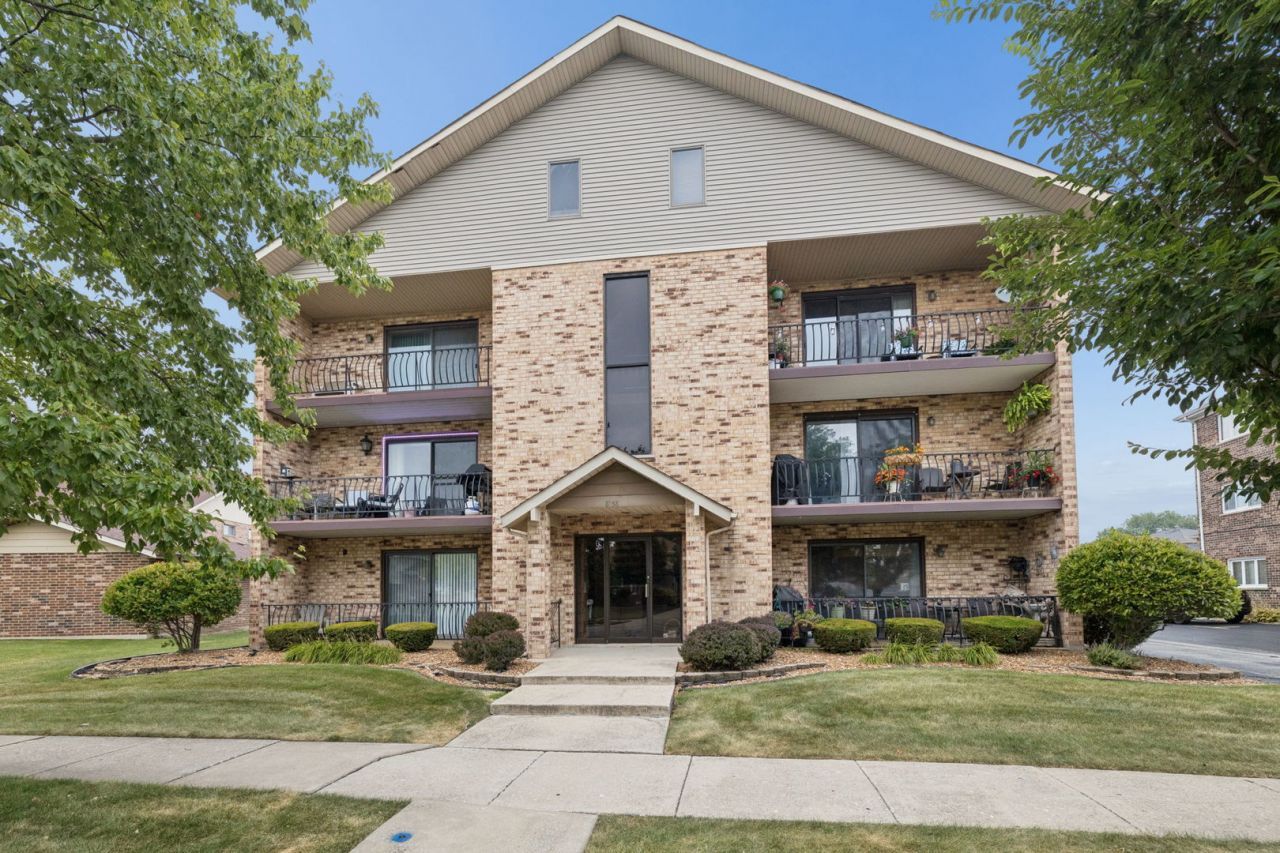
Rarely available first-floor condo in desirable Cherry Creek! This charming, move-in-ready home has been beautifully updated with brand-new, neutral vinyl plank flooring. The kitchen features new appliances (2025) that have seen minimal use, making it feel fresh and ready for its next owner. Additional updates include fresh interior paint, new toilets, new light fixtures, new switches and outlets, and newer blinds on the sliding glass door. The HVAC vents were professionally cleaned in February 2026 for added peace of mind. The furnace and central air conditioning are both approximately 3-4 years old. The spacious laundry room easily accommodates a full-size washer and dryer. A detached one-car garage, conveniently located near the unit, is included, along with an assigned parking space just outside. Ideally situated close to shopping, dining, and transportation, this beautifully maintained condo offers comfort, convenience, and low-maintenance living. Don't miss this exceptional opportunity to own a beautifully updated home in a sought-after location!
Property Features
Property Type: Residential - Condominium
Basement: None
Cooling: Central Air
Garage: 1
Heating: Natural Gas, Forced Air
Lot Size: common
Roof Type: Asphalt
Stories: 3.0
Taxes: $1,143
Year Built: 1994
Amenities
Flexicore
Feature Descriptions
Additional rooms: No additional rooms
Appliances: Range, Microwave, Dishwasher, Refrigerator
Association Includes: Insurance, Exterior Maintenance, Lawn Care
Dining Room: Combined w/ LivRm
Exterior: Brick, Other
HOA Fee: 230/ Monthly
Laundry: Washer Hookup, In Unit
Lot Dimensions: common
Parcel#: 27262030491019
Parking: No Garage, Yes, Garage Owned, Detached, Assigned, Owned, Garage
Pet Allowed: Cats OK, Dogs OK, Number Limit, Size Limit
Sewer: Public Sewer
Total Rooms: 5
Township: Orland
Water: Lake Michigan
Room Sizes
Bedroom 2: 10X12
Dining Room: 9X10
Kitchen: 10X14
Laundry: 8X9
Living Room: 12X21
Primary Bedroom: 13X14
Local Schools
High School: Victor J Andrew High School
Middle School: Virgil I Grissom Middle School
School District: District 230
Listed By / Shown By
Listed By
Agency Name: The Wallace Real Estate Group, INC.
Agency Phone: 708-941-7000
Shown By
Agency Title: Gambino Realtors
Agency Phone: 815-282-2222

Estimate Your Payment
Estimated Payment
$ 1,231.23 per month $1,067.44 Principal & Interest $95.25 Property Tax $68.54 Homeowner's Insurance
8158 169th Street, Unit 1W | MLS# 12713614
This condo located at 8158 169th Street, Unit 1W, Tinley Park, IL 60477 is currently listed for sale with an asking price of $235,000. This property was built in 1994 and has 2 bedrooms and 2 full baths with 1024 sq. ft. 169th Street, Unit 1W is located within the District 230 school district. Search Tinley Park real estate on www.gogambino.com today.