
BEDS3
BATHS3 full
SQUARE FEET2,100
MLS#12687594
STATUSContingent
PROPERTY TYPEResidential - Townhouse
SUBDIVISIONWindemere
SCHOOLDistrict 304
Property Description
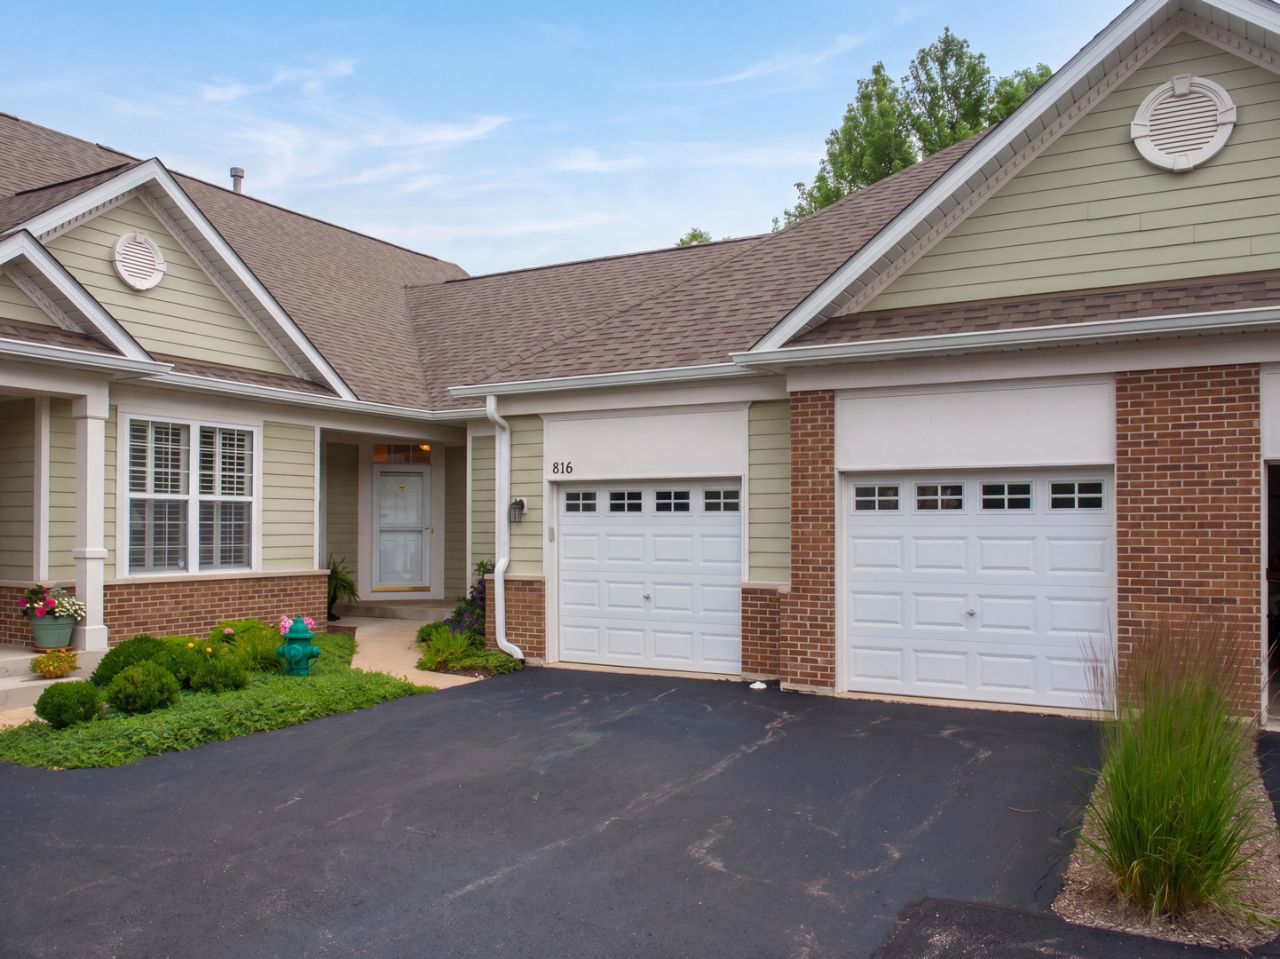
Welcome home to a rarely available townhouse in sought after Windemere subdivision! Located in the back of the *six pack* with a deck overlooking a peaceful open area, you'll love living here just as the original owner has! Highlights include an oversized garage finished with drywall, separate laundry room with utility sink/laundry tub, a double wide pantry in the kitchen and an enormous walk-in closet in the primary bedroom. Enjoy 3 full bathrooms, plantation shutters, Levolor wood blinds, a deep pour basement with a rough-in for another bathroom, and plenty of storage space. Roof new in 2020, furnace & a/c new in 2018. Third bedroom with en suite bathroom on 2nd floor is perfect for guests while the 2nd bedroom on the main floor can be a caregiver accommodation or be used as a den/office. Geneva school & library districts, near Randall Road shopping & access to I-88. So much potential!
Property Features
Property Type: Residential - Townhouse
Basement: Unfinished, Crawl Space, Storage Space, Partial
Basement: Yes
Cooling: Central Air
Garage: 2
Heating: Natural Gas, Forced Air
Lot Size: 47X97X54X99
Roof Type: Asphalt
Stories: 2.0
Taxes: $8,526
Year Built: 2004
Amenities
1st Floor Bedroom
1st Floor Full Bath
Walk-In Closet(s)
Feature Descriptions
Additional rooms: Eating Area, Walk In Closet
Appliances: Range, Microwave, Dishwasher, Refrigerator, Washer, Dryer, Disposal, Water Softener Owned
Association Includes: Insurance, Exterior Maintenance, Lawn Care, Snow Removal
Bath Features: Separate Shower, Double Sink
Dining Room: Combined w/ LivRm
Exterior: Brick, Fiber Cement
HOA Fee: 397/ Monthly
Laundry: Main Level, Washer Hookup, In Unit, Sink
Lot Dimensions: 47X97X54X99
Other Equipment: Water-Softener Owned, Ceiling Fan(s), Sump Pump
Parcel#: 1217156015
Parking: Garage Door Opener, Yes, Garage Owned, Attached, Garage
Pet Allowed: Cats OK, Dogs OK
Sewer: Public Sewer
Total Rooms: 8
Township: Geneva
Water: Public
Room Sizes
Eating Area: 10X8
Walk In Closet: 16X9
Bedroom 2: 12X10
Bedroom 3: 12X12
Dining Room: 15X8
Family Room: 16X11
Kitchen: 11X10
Laundry: 10X9
Living Room: 15X13
Primary Bedroom: 15X22
Local Schools
High School: Geneva Community High School
Middle School: Geneva Middle School
Elementary School: Fabyan Elementary School
School District: District 304
Listed By / Shown By
Listed By
Agency Name: Coldwell Banker Real Estate Group
Agency Phone: 630-232-6900
Shown By
Agency Title: Gambino Realtors
Agency Phone: 815-282-2222

Estimate Your Payment
Estimated Payment
$ 2,764.94 per month $1,930.48 Principal & Interest $710.50 Property Tax $123.96 Homeowner's Insurance
816 Cambridge Drive | MLS# 12687594
This townhouse located at 816 Cambridge Drive, Batavia, IL 60510 is currently listed for sale with an asking price of $425,000. This property was built in 2004 and has 3 bedrooms and 3 full baths with 2100 sq. ft. Cambridge Drive is located in the Windemere subdivision within the District 304 school district. Search Windemere real estate on www.gogambino.com today.