
BEDS4
BATHS2 full 1 partial
SQUARE FEET2,850
MLS#12757565
STATUSNew
PROPERTY TYPEResidential - Single Family
SCHOOLDistrict 211
Property Description
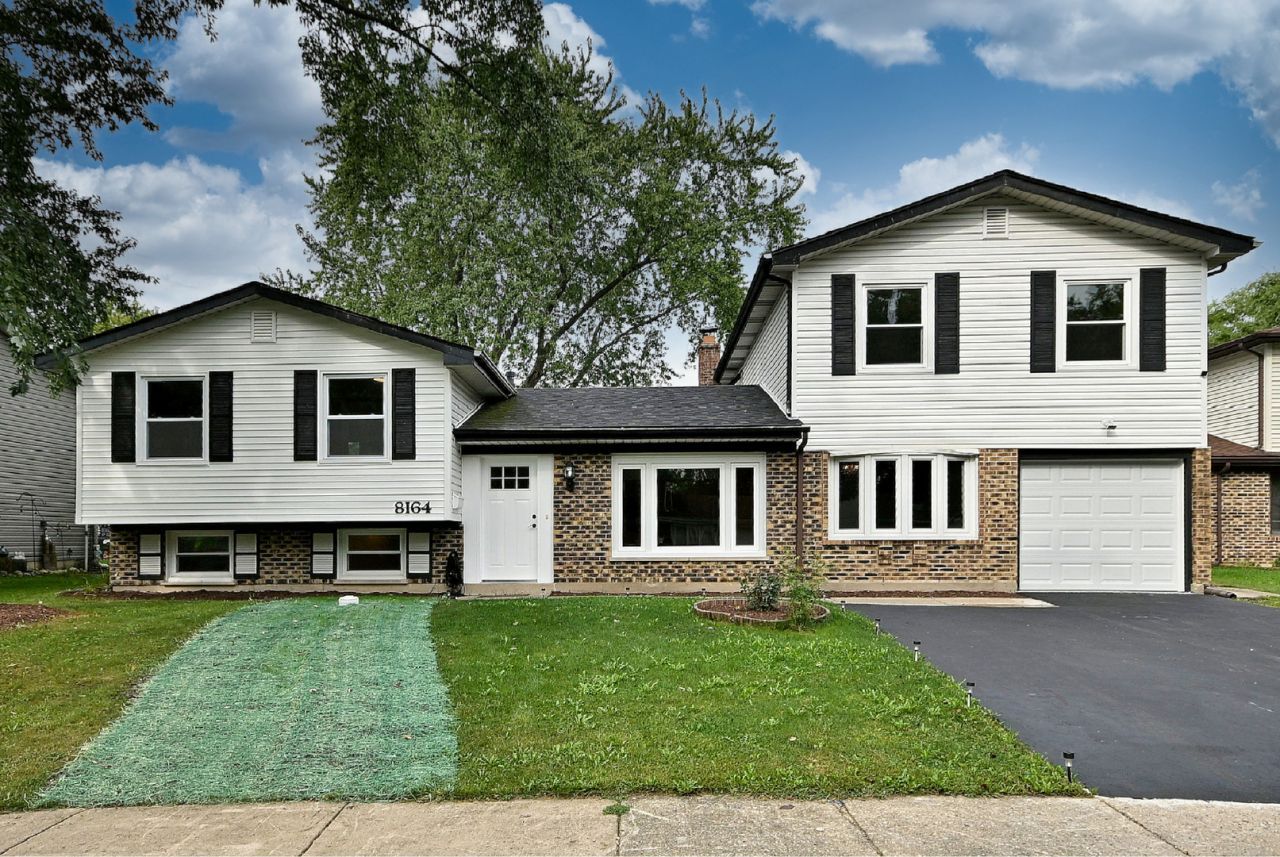
Welcome to this spacious 4-bedroom, 2.1-bath tri-level home, ideally situated on a quiet cul-de-sac. The open-concept kitchen features maple cabinetry, granite countertops, stainless-steel appliances, a center island, pantry, and generous dining space. The bright living room offers a cozy gas fireplace and a large picture window. Upstairs, the oversized primary bedroom includes a walk-in closet with built-in organizers, while three additional bedrooms provide ample closet space. The finished English basement offers a family room, half bath, and additional storage. Enjoy the convenience of 1st-floor laundry, a large mudroom, an attached garage, and a fully fenced backyard with a deck, fire pit, and storage shed. 2 AC units and 2 furnaces provide efficient, zoned comfort throughout the home. New roof installed in 2021 and new sewer line installed in 2025. Conveniently located near schools, shopping, dining, and transportation. This home offers plenty of space for everyday living and entertaining-schedule your showing today!
Property Features
Property Type: Residential - Single Family
Basement: Yes
Basement: Finished, Partial
Cooling: Central Air
Fireplaces: 1
Garage: 1
Heating: Natural Gas, Forced Air, Sep Heating Systems - 2+
Lot Size: 0.19 Acres
Roof Type: Asphalt
Taxes: $7,453
Year Built: 1972
Amenities
Open Floorplan
Separate Dining Room
Feature Descriptions
Additional rooms: Pantry, Eating Area
Additional Structures: Shed(s)
Appliances: Range, Microwave, Dishwasher, High End Refrigerator, Washer, Dryer, Disposal, Stainless Steel Appliance(s)
Association Includes: None
Bath Features: Whirlpool, Double Sink
Dining Room: Separate
Exterior: Vinyl Siding, Brick
Fireplace: Wood Burning, Gas Log, Gas Starter
Fireplace Location(s): Living Room
Laundry: Main Level, Sink
Lot: Cul-De-Sac
Lot Dimensions: 59X117X97X128
Parcel#: 07302140270000
Parking: Asphalt, Tandem, Yes, Garage Owned, Attached, Garage
Sewer: Septic-Mechanical
Total Rooms: 9
Township: Hanover
Water: Lake Michigan
Room Sizes
Pantry: 9X16
Eating Area: 17X8
Bedroom 2: 19X14
Bedroom 3: 19X12
Bedroom 4: 11X10
Dining Room: 22X10
Family Room: 18X12
Kitchen: 20X14
Laundry: 20X10
Living Room: 17X22
Primary Bedroom: 19X17
Local Schools
High School: Hoffman Estates High School
Middle School: Jane Addams Junior High School
Elementary School: Albert Einstein Elementary Schoo
School District: District 211
Listed By / Shown By
Listed By
Agency Name: Leader Realty, Inc.
Agency Phone: 773-888-7341
Shown By
Agency Title: Gambino Realtors
Agency Phone: 815-282-2222

Estimate Your Payment
Estimated Payment
$ 3,013.90 per month $2,248.44 Principal & Interest $621.08 Property Tax $144.38 Homeowner's Insurance
8164 N Carrolton Court | MLS# 12757565
This single family home located at 8164 N Carrolton Court, Hanover Park, IL 60133 is currently listed for sale with an asking price of $495,000. This property was built in 1972 and has 4 bedrooms and 2 full and 1 partial baths with 2850 sq. ft. N Carrolton Court is located within the District 211 school district. Search Hanover Park real estate on www.gogambino.com today.