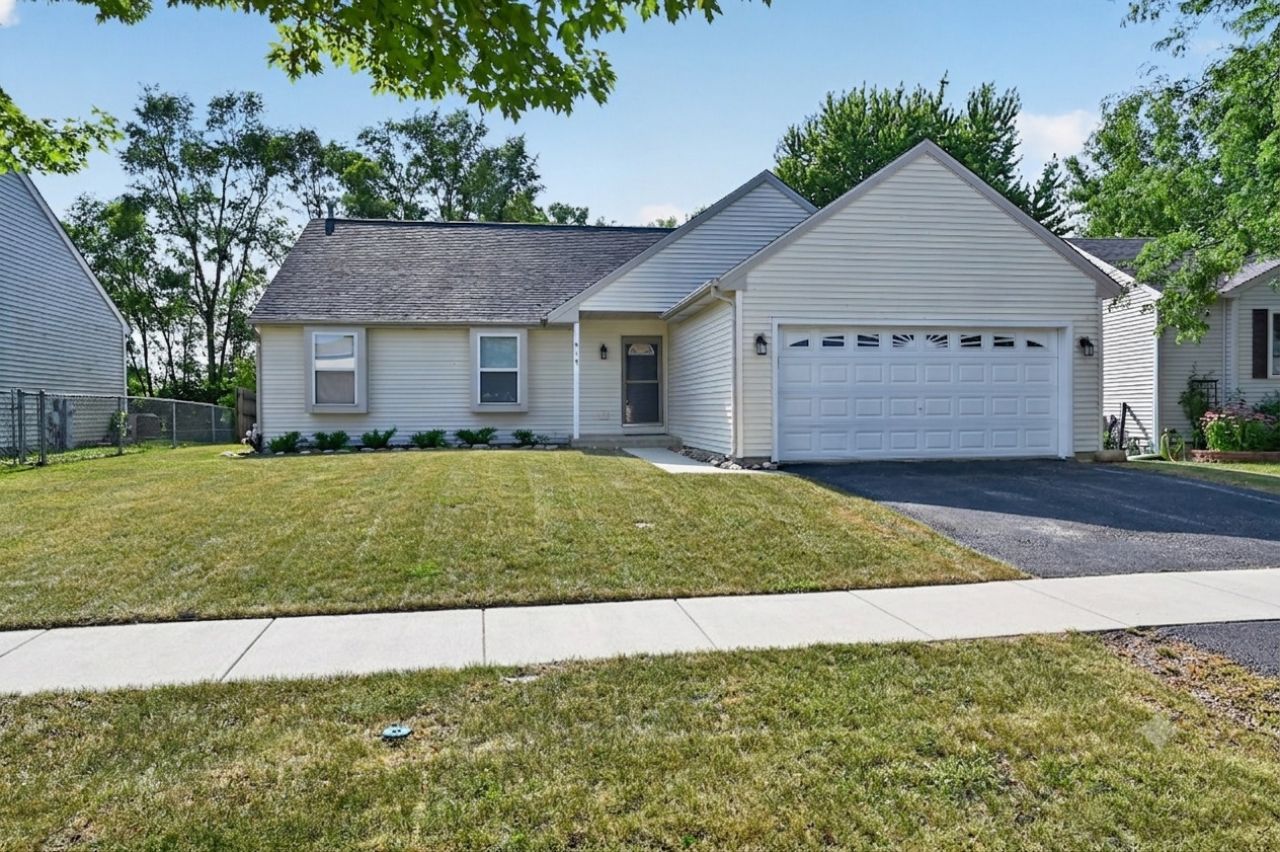

BEDS4
BATHS3 full
SQUARE FEET2,630
MLS#12707674
STATUSNew
PROPERTY TYPEResidential - Single Family
SCHOOLDistrict 50
Property Description
Location, Location, Location! Move right into this beautifully updated Shadow Creek home featuring 3 bedrooms, 3 full baths, plus a potential 4th bedroom/office in the finished lookout basement. Major updates include a new roof, furnace, A/C, water heater, fresh paint, and new carpet throughout. The stunning kitchen offers new cabinets, quartz countertops, backsplash, and a cozy dining area, opening to a spacious family room with vaulted ceilings. Relax on the bi-level patio overlooking the pond and open green space with beautiful sunset views. The oversized primary suite features a private bath with dual sinks. Downstairs, the expansive finished lower level is perfect for entertaining with a large rec room, wet bar, full bath, office/flex room, laundry area, and ample storage. Move-in ready with all the big-ticket updates already done-don't miss this Shadow Creek gem!
Property Features
Property Type: Residential - Single Family
Basement: Finished, Full
Basement: Yes
Cooling: Central Air
Garage: 2
Heating: Natural Gas
Lot Size: 70x115x72x115
Taxes: $5,554
Year Built: 2002
Feature Descriptions
Additional rooms: Family Room, Game Room
Association Includes: None
Exterior: Vinyl Siding
Lot Dimensions: 70x115x72x115
Parcel#: 0602102016
Parking: Attached, Garage
Sewer: Public Sewer
Total Rooms: 8
Township: Dunham
Water: Public
Room Sizes
Bar/Entertainment: 10X6
Family Room - Down: 24X14
Game Room: 20X18
Bedroom 2: 12X10
Bedroom 3: 12X10
Bedroom 4: 16X11
Kitchen: 13X12
Laundry: 6X10
Living Room: 17X17
Primary Bedroom: 15X13
Local Schools
School District: District 50
Listed By / Shown By
Listed By
Agency Name: HomeSmart Connect LLC
Agency Phone: 847-495-5000
Shown By
Agency Title: Gambino Realtors
Agency Phone: 815-282-2222

Estimate Your Payment
Estimated Payment
$ 2,058.05 per month $1,498.96 Principal & Interest $462.83 Property Tax $96.25 Homeowner's Insurance
817 Casey Lane | MLS# 12707674
This single family home located at 817 Casey Lane , Harvard, IL 60033 is currently listed for sale with an asking price of $330,000. This property was built in 2002 and has 4 bedrooms and 3 full baths with 2630 sq. ft. Casey Lane is located within the District 50 school district. Search Harvard real estate on www.gogambino.com today.