
BEDS3
BATHS2 full
SQUARE FEET1,224
MLS#12697330
STATUSNew
PROPERTY TYPEResidential - Single Family
SCHOOLDistrict 205
Property Description
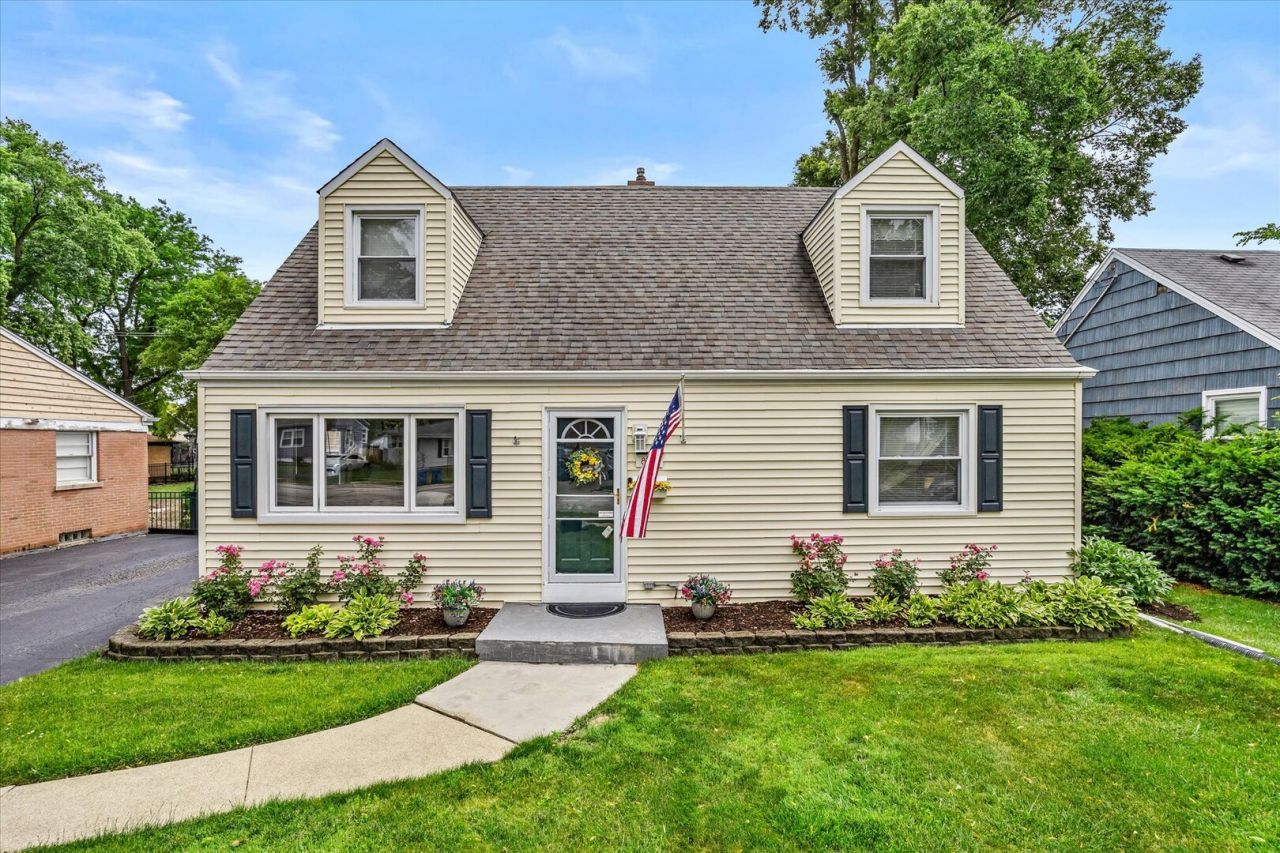
Incredible opportunity & location in Elmhurst...short walking distance to Spring Road Business district! This charming Cape Cod style home offers 3 bedrooms, 2 full bathrooms, large open kitchen space with additional coffee bar and beverage/wine cooler, sitting area & custom pantry cabinetry...opening into a separate dining area, leading to a private outdoor deck space with dining patio furniture & firepit sitting area. First floor living at its finest with a first-floor master bedroom with large full bathroom, complete with separate shower, jacuzzi tub & oversized linen closet. Second floor offers two additional bedrooms, endless closet space, full bathroom & laundry closet with new washer & dryer. This property is one of a kind with its three-car heated garage with oversized 8-foot-tall garage door & huge second floor ready for your finishing touches...offering endless storage! This home is a couple short blocks from Elmhurst's southwest side of the city...offering access to IL Prairie Path, shopping, dining, annual St. Patrick's Day Parade route, festivals & summertime music events! Minutes to schools, easy access to Tollway & Oakbrook Center.
Property Features
Property Type: Residential - Single Family
Basement: Crawl Space
Cooling: Central Air
Garage: 3
Heating: Natural Gas
Home Style: Cape Cod
Lot Size: 0.16 Acres
Taxes: $7,391
Year Built: 1950
Amenities
1st Floor Bedroom
1st Floor Full Bath
Feature Descriptions
Additional rooms: No additional rooms
Appliances: Range, Microwave, Dishwasher, Refrigerator, Washer, Dryer, Disposal, Wine Refrigerator
Association Includes: None
Dining Room: Separate
Exterior: Vinyl Siding
Laundry: Upper Level, In Unit, Laundry Closet
Lot Dimensions: 134x53
Parcel#: 0614200010
Parking: Asphalt, Garage Door Opener, Heated Garage, Garage, Yes, Detached
Sewer: Public Sewer
Total Rooms: 6
Township: Addison
Water: Public
Room Sizes
Bedroom 2: 11X15
Bedroom 3: 11X12
Dining Room: 11X11
Kitchen: 11X12
Living Room: 11X16
Primary Bedroom: 10X11
Local Schools
High School: York Community High School
Middle School: Bryan Middle School
Elementary School: Jackson Elementary School
School District: District 205
Listed By / Shown By
Listed By
Agency Name: @properties Christie's International Real Estate
Agency Phone: 630-377-1700
Shown By
Agency Title: Gambino Realtors
Agency Phone: 815-282-2222

Estimate Your Payment
Estimated Payment
$ 3,032.42 per month $2,270.70 Principal & Interest $615.92 Property Tax $145.80 Homeowner's Insurance
817 S Spring Road | MLS# 12697330
This single family home located at 817 S Spring Road , Elmhurst, IL 60126 is currently listed for sale with an asking price of $499,900. This property was built in 1950 and has 3 bedrooms and 2 full baths with 1224 sq. ft. S Spring Road is located within the District 205 school district. Search Elmhurst real estate on www.gogambino.com today.