
BEDS3
BATHS1 full
SQUARE FEET1,448
MLS#12734943
STATUSContingent
PROPERTY TYPEResidential - Single Family
SCHOOLDistrict 60
Property Description
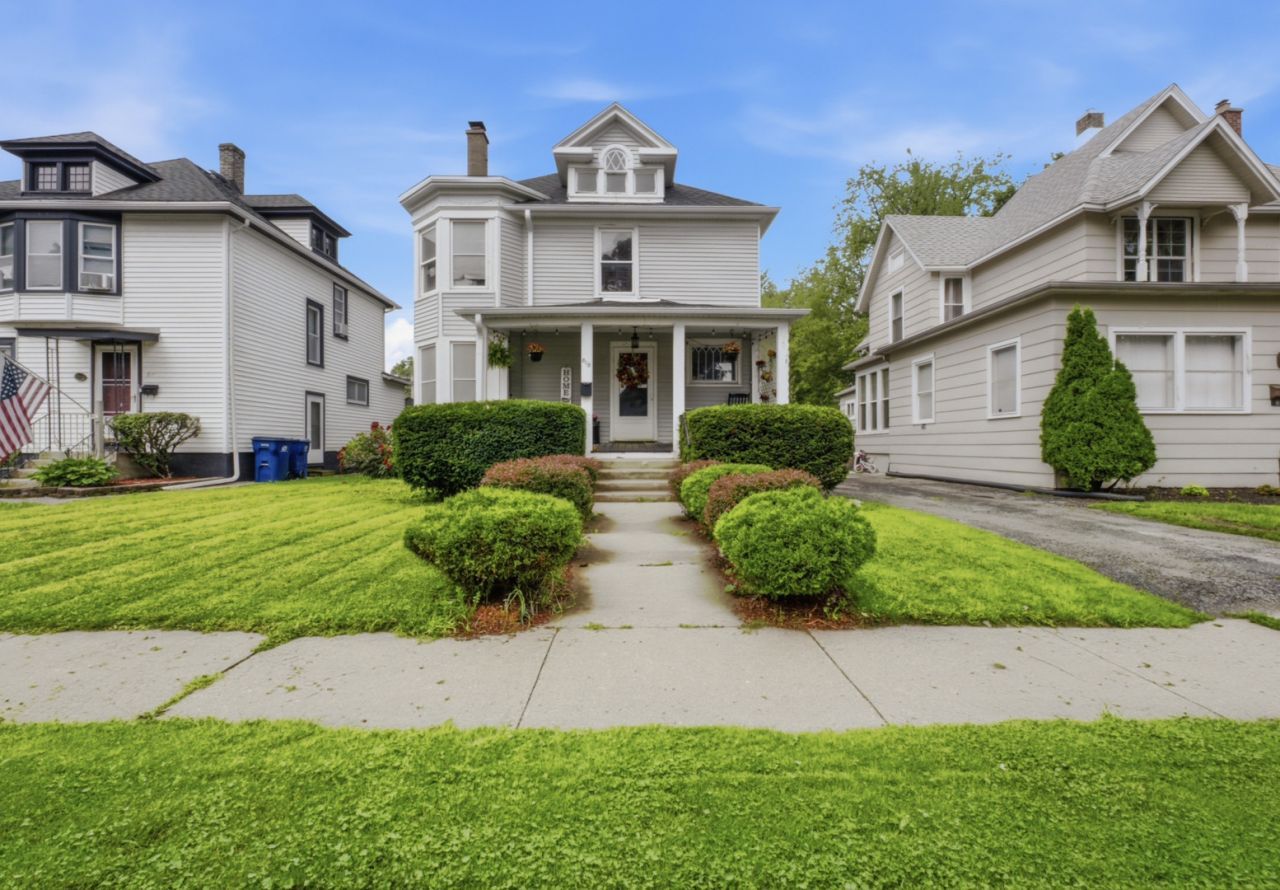
Pride of ownership shines throughout this beautifully maintained 3-bedroom, 1-bath Victorian home in Waukegan's historic district. Built in 1901, this charming home blends classic character with thoughtful updates for modern living. Recent improvements include a brand-new roof and gutters (2025), central air and furnace (2024), freshly painted rooms, and a remodeled bathroom (2022). The inviting kitchen features stainless steel appliances and generously sized mahogany cabinetry, offering plenty of storage. Enjoy the warmth and character of the decorative fireplace, along with a spacious front porch perfect for relaxing. The fenced backyard provides a great space for entertaining, while the oversized 10x12 shed offers excellent additional storage. Newer washer and dryer included. Move-in ready and full of charm, this home is ready to welcome its next owner!
Property Features
Property Type: Residential - Single Family
Basement: Yes
Basement: Partially Finished, Full
Cooling: Central Air
Fireplaces: 1
Heating: Natural Gas, Forced Air
Home Style: Victorian
Lot Size: 0.13 Acres
Roof Type: Asphalt
Taxes: $4,014
Year Built: 1901
Feature Descriptions
Additional rooms: No additional rooms
Appliances: Range, Microwave, Dishwasher, Refrigerator, Washer, Dryer, Stainless Steel Appliance(s), Humidifier
Association Includes: None
Dining Room: Separate
Exterior: Aluminum Siding
Fireplace: Decorative
Fireplace Location(s): Living Room
Laundry: Gas Dryer Hookup, Electric Dryer Hookup, In Unit
Lot Dimensions: 40X125
Other Equipment: CO Detectors, Ceiling Fan(s), Sump Pump
Parcel#: 08163320210000
Parking: Off Alley, Yes, Owned
Sewer: Public Sewer
Total Rooms: 6
Township: Waukegan
Water: Public
Room Sizes
Bedroom 2: 12X11
Bedroom 3: 10X16
Dining Room: 12X13
Kitchen: 11X15
Laundry: 14X12
Living Room: 14X16
Primary Bedroom: 16X14
Local Schools
High School: Waukegan High School
Elementary School: Glen Flora Elementary School
School District: District 60
Listed By / Shown By
Listed By
Agency Name: Realty of America, LLC
Agency Phone: 708-788-1900
Shown By
Agency Title: Gambino Realtors
Agency Phone: 815-282-2222

Estimate Your Payment
Estimated Payment
$ 1,538.16 per month $1,131.04 Principal & Interest $334.50 Property Tax $72.63 Homeowner's Insurance
818 Hickory Street | MLS# 12734943
This single family home located at 818 Hickory Street, Waukegan, IL 60085 is currently listed for sale with an asking price of $249,000. This property was built in 1901 and has 3 bedrooms and 1 full baths with 1448 sq. ft. Hickory Street is located within the District 60 school district. Search Waukegan real estate on www.gogambino.com today.