
BEDS4
BATHS2 full
SQUARE FEET2,288
MLS#12789581
STATUSContingent
PROPERTY TYPEResidential - Single Family
SCHOOLDistrict 303
Property Description
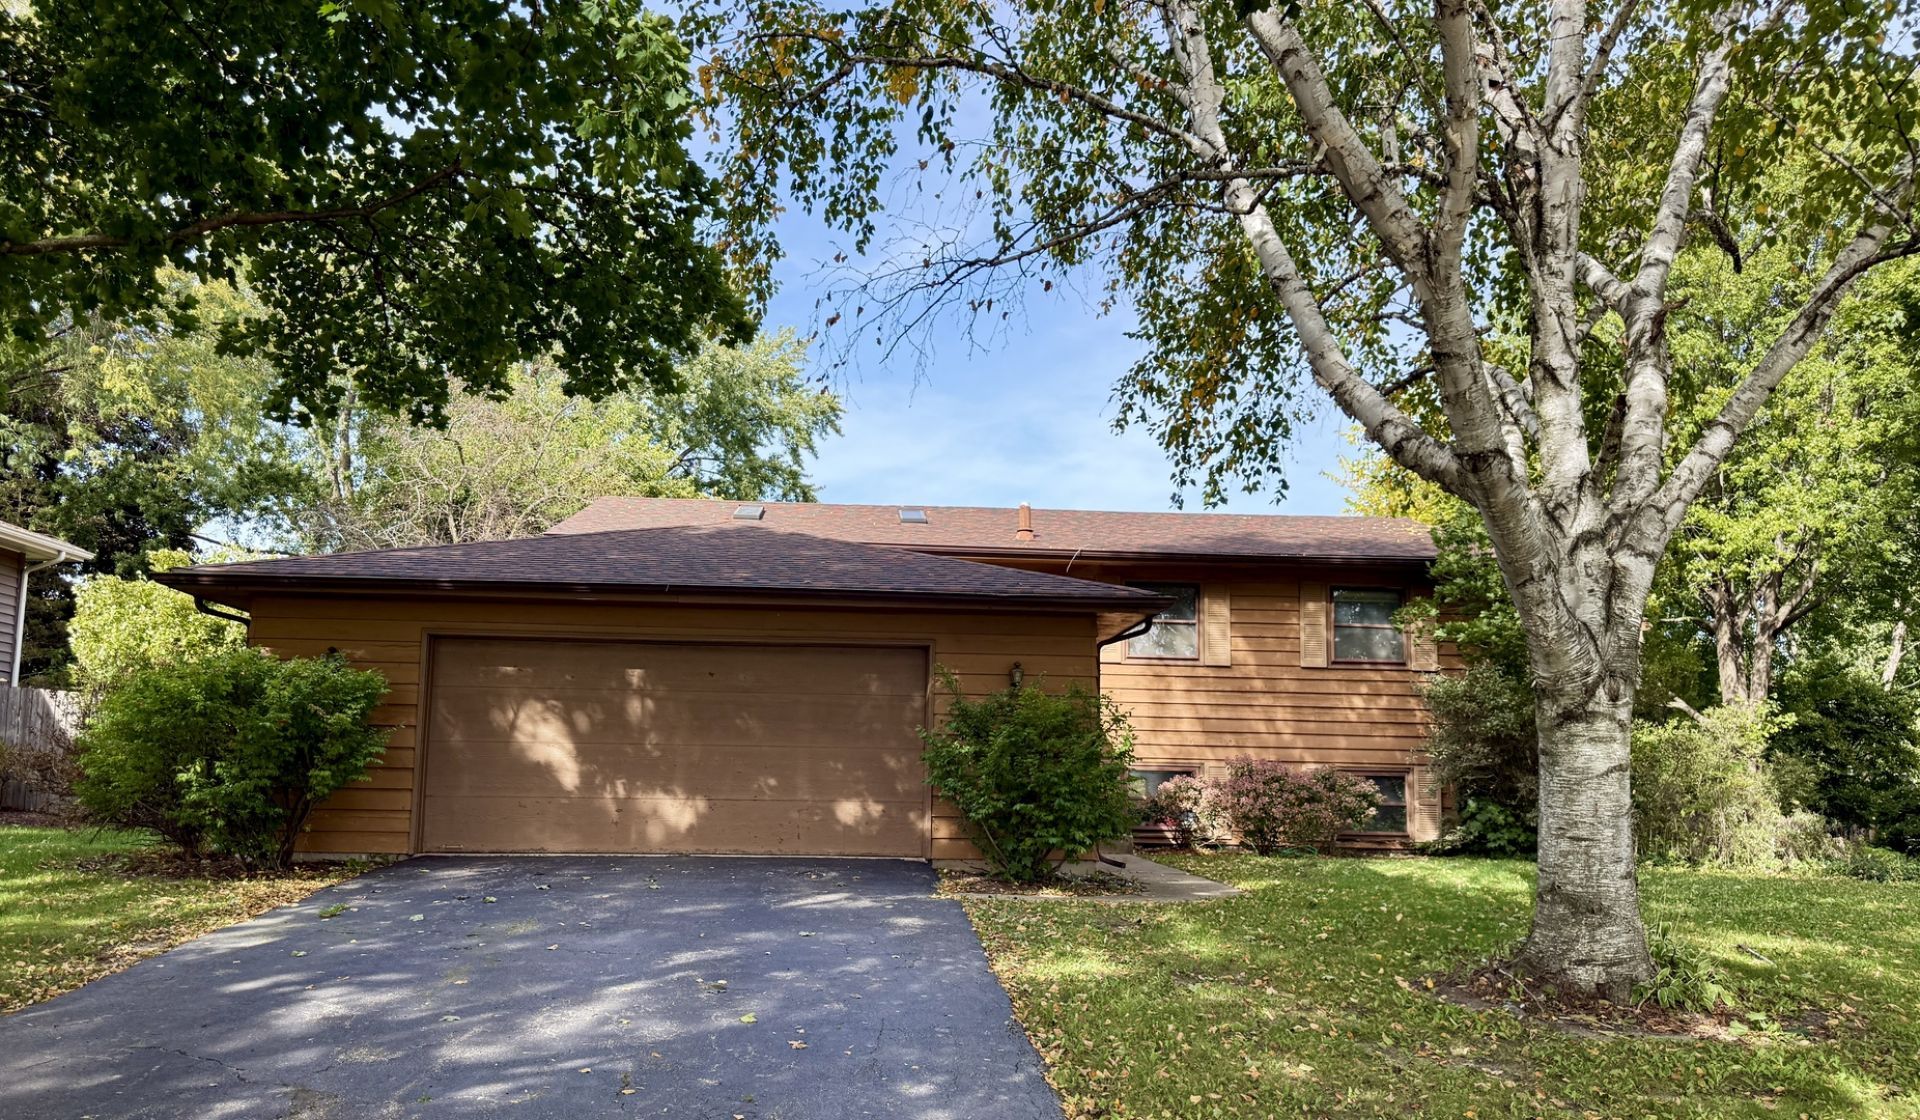
Attention Rehabbers! Ready for your Next Flip, this Solid 4BR/2BA Split Level Home is in an Awesome St Charles Location right Across the Street from Davis Park and Davis Elementary. With a Nice Open Floorplan and In-Ground Pool in the Backyard, this Property Presents an Exceptional Opportunity for a Profitable Fix-and-Flip Investment. Located In the Highly Desirable District 303, the Property Sits in the Sought-After Davis School Neighborhood. Reselling to future Homebuyers will be Supported by Immediate Access to the Davis School Park 0.7-Mile Paved Loop Trail, which Connects Directly to the Fox River Trail and Offers Easy Walkability to Downtown St Charles. Come Look Today, Won't Last Long!! Property Being Sold As-Is.
Property Features
Property Type: Residential - Single Family
Basement: Yes
Basement: Finished, Full
Cooling: Central Air
Fireplaces: 1
Garage: 2
Heating: Gas, Forced Air
Home Style: Split Level
Lot Size: 9,605.00 Acres
Taxes: $8,462
Year Built: 1971
Amenities
Vaulted Ceiling(s)
Feature Descriptions
Additional rooms: Enclosed Balcony
Association Includes: None
Exterior: Wood Siding
Fireplace: Wood Burning
Fireplace Location(s): Living Room
Lot Dimensions: 80x119
Parcel#: 0933426024
Parking: Asphalt, Yes, Garage Owned, Attached, Garage
Sewer: Public Sewer
Total Rooms: 7
Township: St. Charles
Water: Public
Room Sizes
Enclosed Balcony: 10X10
Bedroom 2: 10X11
Bedroom 3: 10X10
Bedroom 4: 11X16
Family Room: 14X28
Kitchen: 7X10
Laundry: 6X8
Living Room: 21X28
Primary Bedroom: 11X16
Local Schools
High School: St Charles East High School
Middle School: Thompson Middle School
Elementary School: Davis Elementary School
School District: District 303
Listed By / Shown By
Listed By
Agency Name: Hubeny Realty Inc
Agency Phone: 630-789-8868
Shown By
Agency Title: Gambino Realtors
Agency Phone: 815-282-2222

Estimate Your Payment
Estimated Payment
$ 1,913.66 per month $1,135.58 Principal & Interest $705.17 Property Tax $72.92 Homeowner's Insurance
818 Horne Street | MLS# 12789581
This single family home located at 818 Horne Street, Saint Charles, IL 60174 is currently listed for sale with an asking price of $250,000. This property was built in 1971 and has 4 bedrooms and 2 full baths with 2288 sq. ft. Horne Street is located within the District 303 school district. Search Saint Charles real estate on www.gogambino.com today.