
BEDS3
BATHS2 full
SQUARE FEET1,084
MLS#12793901
STATUSNew
PROPERTY TYPEResidential - Single Family
SUBDIVISIONHanover Highlands
SCHOOLDistrict 211
Property Description
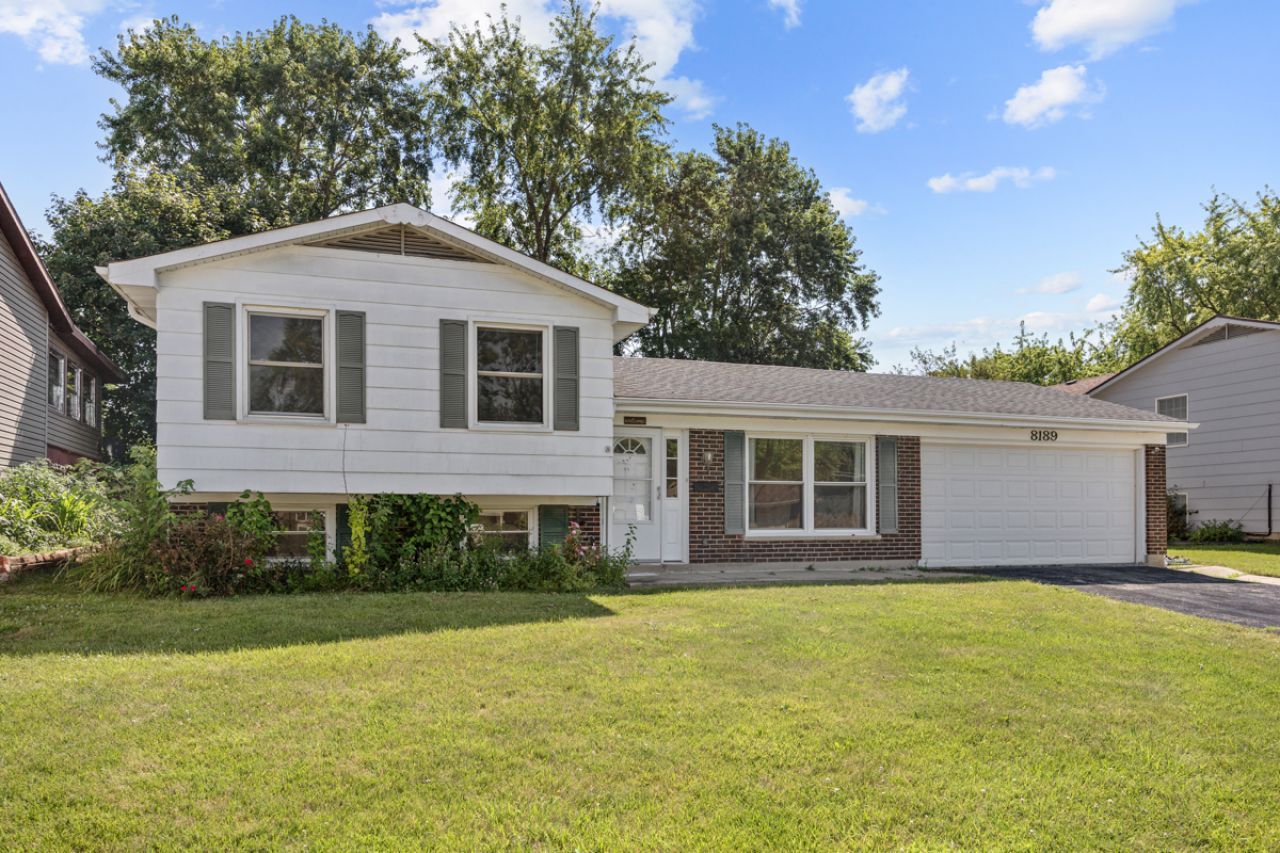
There is still time to spend the holiday's here! Neutrally decorated and you can move right in and upgrade to your taste as you go. Split level floor plan to give you more space to spread out. Kitchen has stainless steel appliances. Vinyl plank flooring throughout. Two car garage. Large fenced yard. A block to the grade school. Schools are District 54 and 211 and they are outstanding! There is an above ground pool here and owner will give you credit to remove it if you don't want it. Lower level not included in the square footage. Taxes don't have homeowners exemption. GREAT OPPORTUNITY!
Property Features
Property Type: Residential - Single Family
Basement: Yes
Basement: Finished, Partial
Cooling: Central Air
Garage: 2
Heating: Gas, Forced Air
Lot Size: 0.18 Acres
Taxes: $9,279
Year Built: 1964
Feature Descriptions
Additional rooms: No additional rooms
Appliances: Range, Microwave, Dishwasher, Refrigerator, Washer, Dryer, Stainless Steel Appliance(s)
Association Includes: None
Exterior: Frame, Brick
Laundry: In Unit
Lot Dimensions: 64x123
Other Equipment: Ceiling Fan(s), Sump Pump
Parcel#: 07302080770000
Parking: Asphalt, Garage Door Opener, Yes, Attached, Garage
Sewer: Public Sewer
Total Rooms: 7
Township: Schaumburg
Water: Lake Michigan
Room Sizes
Bedroom 2: 10X8
Bedroom 3: 9X9
Dining Room: 10X10
Family Room: 19X12
Kitchen: 17X10
Laundry: 7X7
Living Room: 17X12
Primary Bedroom: 11X11
Local Schools
High School: Hoffman Estates High School
Middle School: Jane Addams Junior High School
Elementary School: Albert Einstein Elementary Schoo
School District: District 211
Listed By / Shown By
Listed By
Agency Name: N. W. Village Realty, Inc.
Agency Phone: 847-956-0660
Shown By
Agency Title: Gambino Realtors
Agency Phone: 815-282-2222

Estimate Your Payment
Estimated Payment
$ 2,464.66 per month $1,589.35 Principal & Interest $773.25 Property Tax $102.05 Homeowner's Insurance
8189 Carlisle Drive | MLS# 12793901
This single family home located at 8189 Carlisle Drive , Hanover Park, IL 60133 is currently listed for sale with an asking price of $349,900. This property was built in 1964 and has 3 bedrooms and 2 full baths with 1084 sq. ft. Carlisle Drive is located in the Hanover Highlands subdivision within the District 211 school district. Search Hanover Highlands real estate on www.gogambino.com today.