
BEDS3
BATHS3 full
SQUARE FEET2,421
MLS#12660089
STATUSNew
PROPERTY TYPEResidential - Single Family
SCHOOLDistrict 308
Property Description
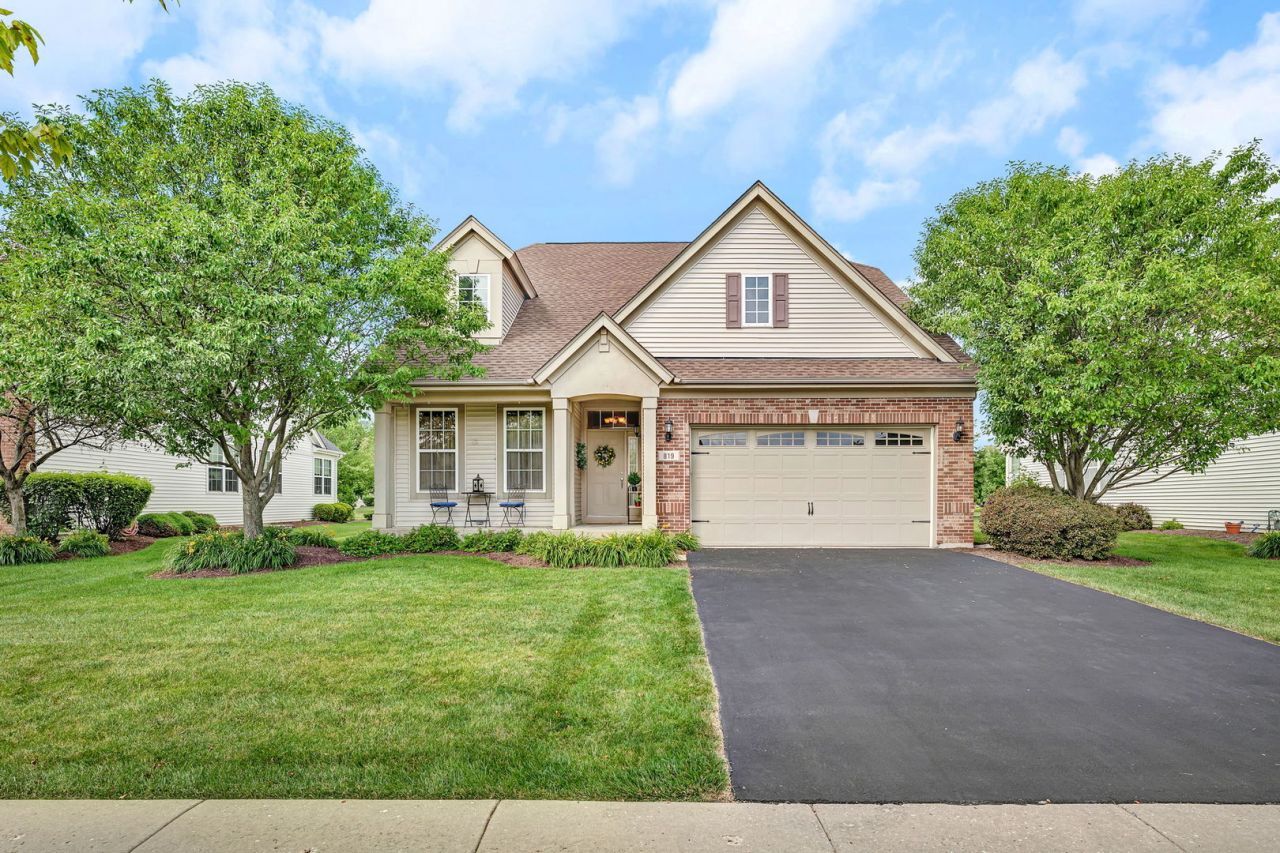
Welcome to this beautifully maintained single-family home located in the desirable Villas of Southbury, a 55+ active adult community, offering low-maintenance living in a convenient location close to shopping, dining, and everyday amenities. Updates include a new roof (within the last 3 years), HVAC (2024), HWH (2023), and brand new carpet throughout. . With 3 bedrooms, 3 full bathrooms, and an unfinished basement, this home offers plenty of space and flexibility to fit your needs. The main level features impressive 10-foot ceilings and an open, functional layout designed for comfortable everyday living. The living room offers soaring vaulted ceilings and a cozy gas fireplace, while the separate dining room provides the perfect space for family dinners or entertaining guests. The kitchen is the heart of the home with vaulted ceilings, granite countertops, a center island with seating, a pantry closet, space for a kitchen table, and direct access to the newer brick paver patio and backyard-making indoor and outdoor entertaining a breeze. The spacious primary suite features 12-foot ceilings, two walk-in closets, and a private en-suite bathroom complete with a double vanity, tiled walk-in shower, and a separate water closet. A second bedroom and full bathroom are conveniently located on the main level, along with the laundry room, which includes access to the attached two-car garage with ceilings over 10 feet high. Upstairs, you'll find a versatile loft that offers additional living space and features a huge walk-in closet for extra storage. The third bedroom also includes its own walk-in closet and shares a full bathroom with the loft, making it an ideal setup for guests or a home office. The unfinished basement provides endless possibilities with rough-in plumbing for a future bathroom, an egress window if you'd like to add another bedroom or office, and a crawl space for additional storage. If you're looking for a home that offers quality construction, a thoughtful floor plan, and low-maintenance living in a welcoming community, this one is a must-see!
Property Features
Property Type: Residential - Single Family
Basement: Unfinished, Egress Window, Full
Basement: Yes
Cooling: Central Air
Fireplaces: 1
Garage: 2
Heating: Natural Gas, Forced Air
Lot Size: 0.20 Acres
Roof Type: Asphalt
Taxes: $10,019
Year Built: 2007
Amenities
Vaulted Ceiling(s)
1st Floor Bedroom
1st Floor Full Bath
Walk-In Closet(s)
Granite Counters
Separate Dining Room
Feature Descriptions
Additional rooms: Loft, Foyer, Walk In Closet
Appliances: Double Oven, Microwave, Dishwasher, Refrigerator, Washer, Dryer, Disposal, Stainless Steel Appliance(s), Cooktop
Association Includes: Insurance, Clubhouse, Exercise Facilities, Pool, Exterior Maintenance, Lawn Care, Snow Removal
Bath Features: Separate Shower, Double Sink
Dining Room: Separate
Exterior: Vinyl Siding, Brick
Fireplace: Gas Log, Gas Starter
Fireplace Location(s): Family Room
HOA Fee: 150/ Monthly
Laundry: Main Level, In Unit
Lot: Landscaped
Lot Dimensions: 64x127x71x127
Master Association Fee: 230/ Quarterly
Other Equipment: Ceiling Fan(s), Sump Pump, Backup Sump Pump;
Parcel#: 0316377007
Parking: Asphalt, Garage Door Opener, Yes, Garage Owned, Attached, Garage
Sewer: Public Sewer
Total Rooms: 7
Township: Oswego
Water: Public
Room Sizes
Loft: 14X21
Foyer: 8X12
Walk In Closet: 8X6
Bedroom 2: 12X12
Bedroom 3: 16X12
Dining Room: 12X13
Kitchen: 12X12
Laundry: 8X6
Living Room: 14X18
Primary Bedroom: 13X23
Local Schools
School District: District 308
Listed By / Shown By
Listed By
Agency Name: Village Realty Inc
Agency Phone: 708-478-1212
Shown By
Agency Title: Gambino Realtors
Agency Phone: 815-282-2222

Estimate Your Payment
Estimated Payment
$ 3,251.91 per month $2,271.16 Principal & Interest $834.92 Property Tax $145.83 Homeowner's Insurance
819 Canton Drive | MLS# 12660089
This single family home located at 819 Canton Drive , Oswego, IL 60543 is currently listed for sale with an asking price of $500,000. This property was built in 2007 and has 3 bedrooms and 3 full baths with 2421 sq. ft. Canton Drive is located within the District 308 school district. Search Oswego real estate on www.gogambino.com today.