
BEDS3
BATHS1 full
SQUARE FEET1,548
MLS#12735097
STATUSNew
PROPERTY TYPEResidential - Single Family
SCHOOLDistrict 120
Property Description
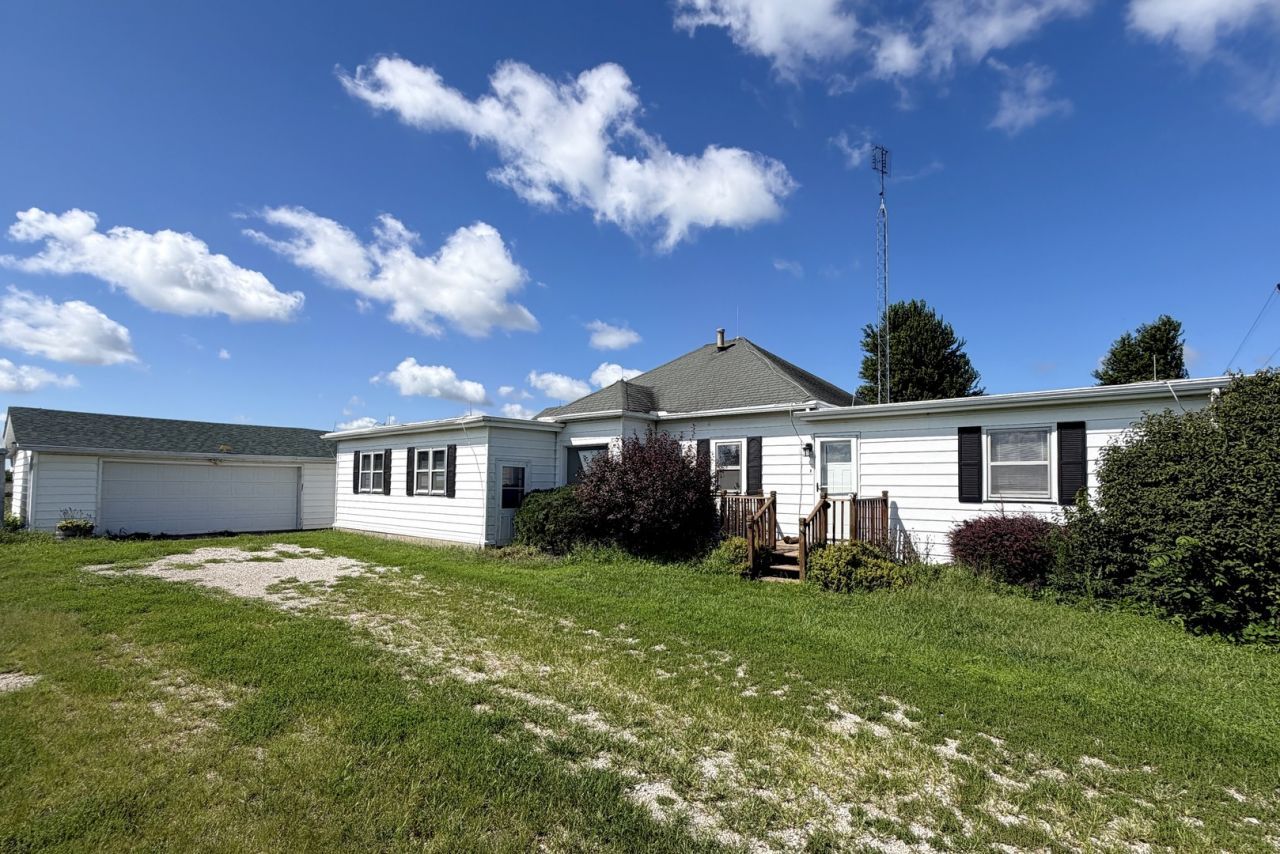
This Peru address offers peaceful country living near in-town conveniences! Situated on a 2 acre lot including a fenced pasture currently set up to accommodate horses and an outdoor riding area. Bring your ideas! Nicely updated 3 bedroom 1 bath home offers 1 level living. The living/ dining room combination is bright and airy with plenty of windows, yet cozy with a gas fireplace. Modern farmhouse style throughout, featuring all luxury vinyl plank flooring. The eat-in kitchen offers much counterspace and a breakfast area with built-in seating and open shelving. Stainless steel appliances. Spacious family room and main level laundry. 2 car detached garage includes an attached 24x12 workshop/ shelter. The garage housed a full bath which could be put back to use. Near I-39 access. Garage roof(2024), A/C(2024). Furnace and water heater(2026).
Property Features
Property Type: Residential - Single Family
Basement: Yes
Basement: Cellar, Walk-Up Access, Partial
Cooling: Central Air
Fireplaces: 1
Garage: 2
Heating: Natural Gas, Forced Air
Lot Size: 2.01 Acres
Roof Type: Asphalt
Taxes: $3,601
Year Built: 1900
Amenities
Walk-In Closet(s)
Feature Descriptions
Additional rooms: No additional rooms
Additional Structures: Shed(s)
Appliances: Range, Microwave, Refrigerator, Washer, Dryer, Stainless Steel Appliance(s), Water Softener
Association Includes: None
Exterior: Aluminum Siding
Fireplace: Gas Log
Fireplace Location(s): Living Room
Laundry: Gas Dryer Hookup
Lot Dimensions: 177.3x433.3x233.4x287.9x183.9
Parcel#: 2507206000
Parking: Gravel, Garage Door Opener, Yes, Garage Owned, Detached, Driveway, Owned, Garage
Sewer: Septic Tank
Total Rooms: 6
Township: Eden
Water: Shared Well
Room Sizes
Bedroom 2: 11X17
Bedroom 3: 12X13
Family Room: 21X17
Kitchen: 12X17
Living Room: 25X12
Primary Bedroom: 13X11
Local Schools
Middle School: Tonica Grade School
Elementary School: Tonica Grade School
School District: District 120
Listed By / Shown By
Listed By
Agency Name: Coldwell Banker Today's
Agency Phone: 815-223-1088
Shown By
Agency Title: Gambino Realtors
Agency Phone: 815-282-2222

Estimate Your Payment
Estimated Payment
$ 1,581.09 per month $1,203.71 Principal & Interest $300.08 Property Tax $77.29 Homeowner's Insurance
82 N 23rd Road | MLS# 12735097
This single family home located at 82 N 23rd Road, Peru, IL 61354 is currently listed for sale with an asking price of $265,000. This property was built in 1900 and has 3 bedrooms and 1 full baths with 1548 sq. ft. N 23rd Road is located within the District 120 school district. Search Peru real estate on www.gogambino.com today.