
BEDS2
BATHS1 full 1 partial
SQUARE FEET680
MLS#12775879
STATUSActive
PROPERTY TYPEResidential - Condominium
SCHOOLDistrict 223
Property Description
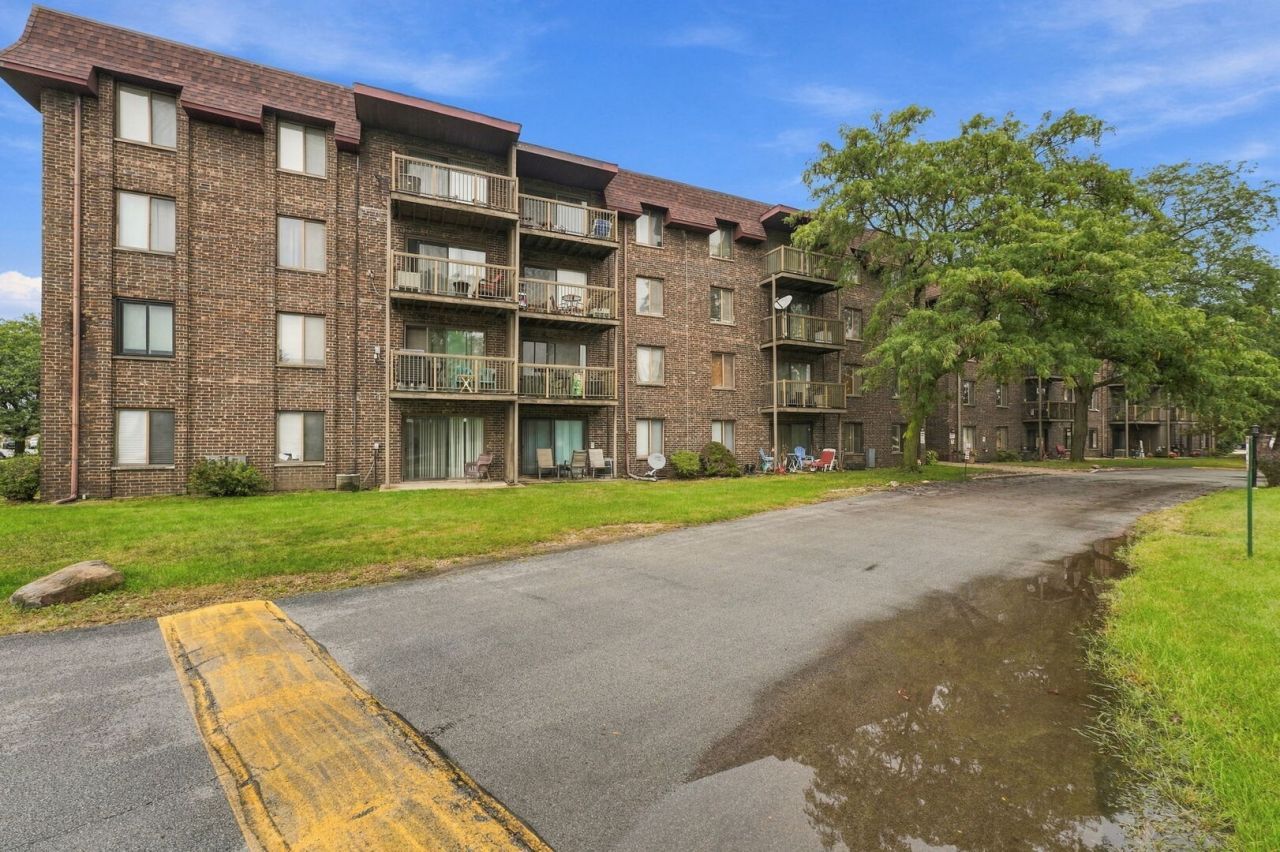
Welcome to this nicely updated 2-bedroom, 1.5 bath condo in Homewood. The unit features new carpet, stainless steel appliances, and a newer air conditioning system, offering a spacious and comfortable space that is ready for its new owner. The building offers a great selection of amenities and conveniences, including a first-floor mailroom, laundry room on each floor, trash collection room on each floor, and storage options for additional belongings or bicycles. There is also open lot parking available for residents and guests. Residents can enjoy the community clubhouse, which includes a large recreation and party room with kitchenette, indoor pool, sauna, and a deck overlooking the scenic pond. There's plenty of space to relax, entertain, and enjoy the surrounding community. Conveniently located near schools, shopping, restaurants, and I-80, this is a great opportunity to own an updated condo in a convenient Homewood location. Schedule your showing today!
Property Features
Property Type: Residential - Condominium
Basement: None
Cooling: Central Air
Heating: Electric
Lot Size: COMMON
Stories: 4.0
Taxes: $2,312
Year Built: 1976
Feature Descriptions
Additional rooms: No additional rooms
Appliances: Range, Microwave, Dishwasher, Refrigerator, Stainless Steel Appliance(s)
Association Amenities: Coin Laundry, Elevator in Residence, On Site Manager/Engineer, Party Room, Indoor Pool, Pool, Sauna, Security Door Lock(s)
Association Includes: Water, Insurance, Clubhouse, Pool, Exterior Maintenance, Lawn Care, Scavenger, Snow Removal
Exterior: Brick
HOA Fee: 403/ Monthly
Lot: Common Grounds
Lot Dimensions: COMMON
Other Equipment: CO Detectors, Ceiling Fan(s)
Parcel#: 29324060431083
Parking: Unassigned, Yes
Pet Allowed: Cats OK, Dogs OK, Number Limit, Size Limit
Sewer: Public Sewer
Total Rooms: 5
Township: Thornton
Water: Lake Michigan
Room Sizes
Bedroom 2: 15X10
Dining Room: 12X8
Kitchen: 9X8
Living Room: 18X13
Primary Bedroom: 15X11
Local Schools
Middle School: James Hart School
Elementary School: Winston Churchill School
School District: District 223
Listed By / Shown By
Listed By
Agency Name: @properties Christies International Real Estate
Agency Phone: 630-634-0700
Shown By
Agency Title: Gambino Realtors
Agency Phone: 815-282-2222

Estimate Your Payment
Estimated Payment
$ 869.42 per month $635.92 Principal & Interest $192.67 Property Tax $40.83 Homeowner's Insurance
820 Elder Road, Unit 202 | MLS# 12775879
This condo located at 820 Elder Road, Unit 202, Homewood, IL 60430 is currently listed for sale with an asking price of $140,000. This property was built in 1976 and has 2 bedrooms and 1 full and 1 partial baths with 680 sq. ft. Elder Road, Unit 202 is located within the District 223 school district. Search Homewood real estate on www.gogambino.com today.