
BEDS2
BATHS1 full 1 partial
SQUARE FEET1,600
MLS#12725022
STATUSContingent
PROPERTY TYPEResidential - Single Family
SCHOOLDistrict 207
Property Description
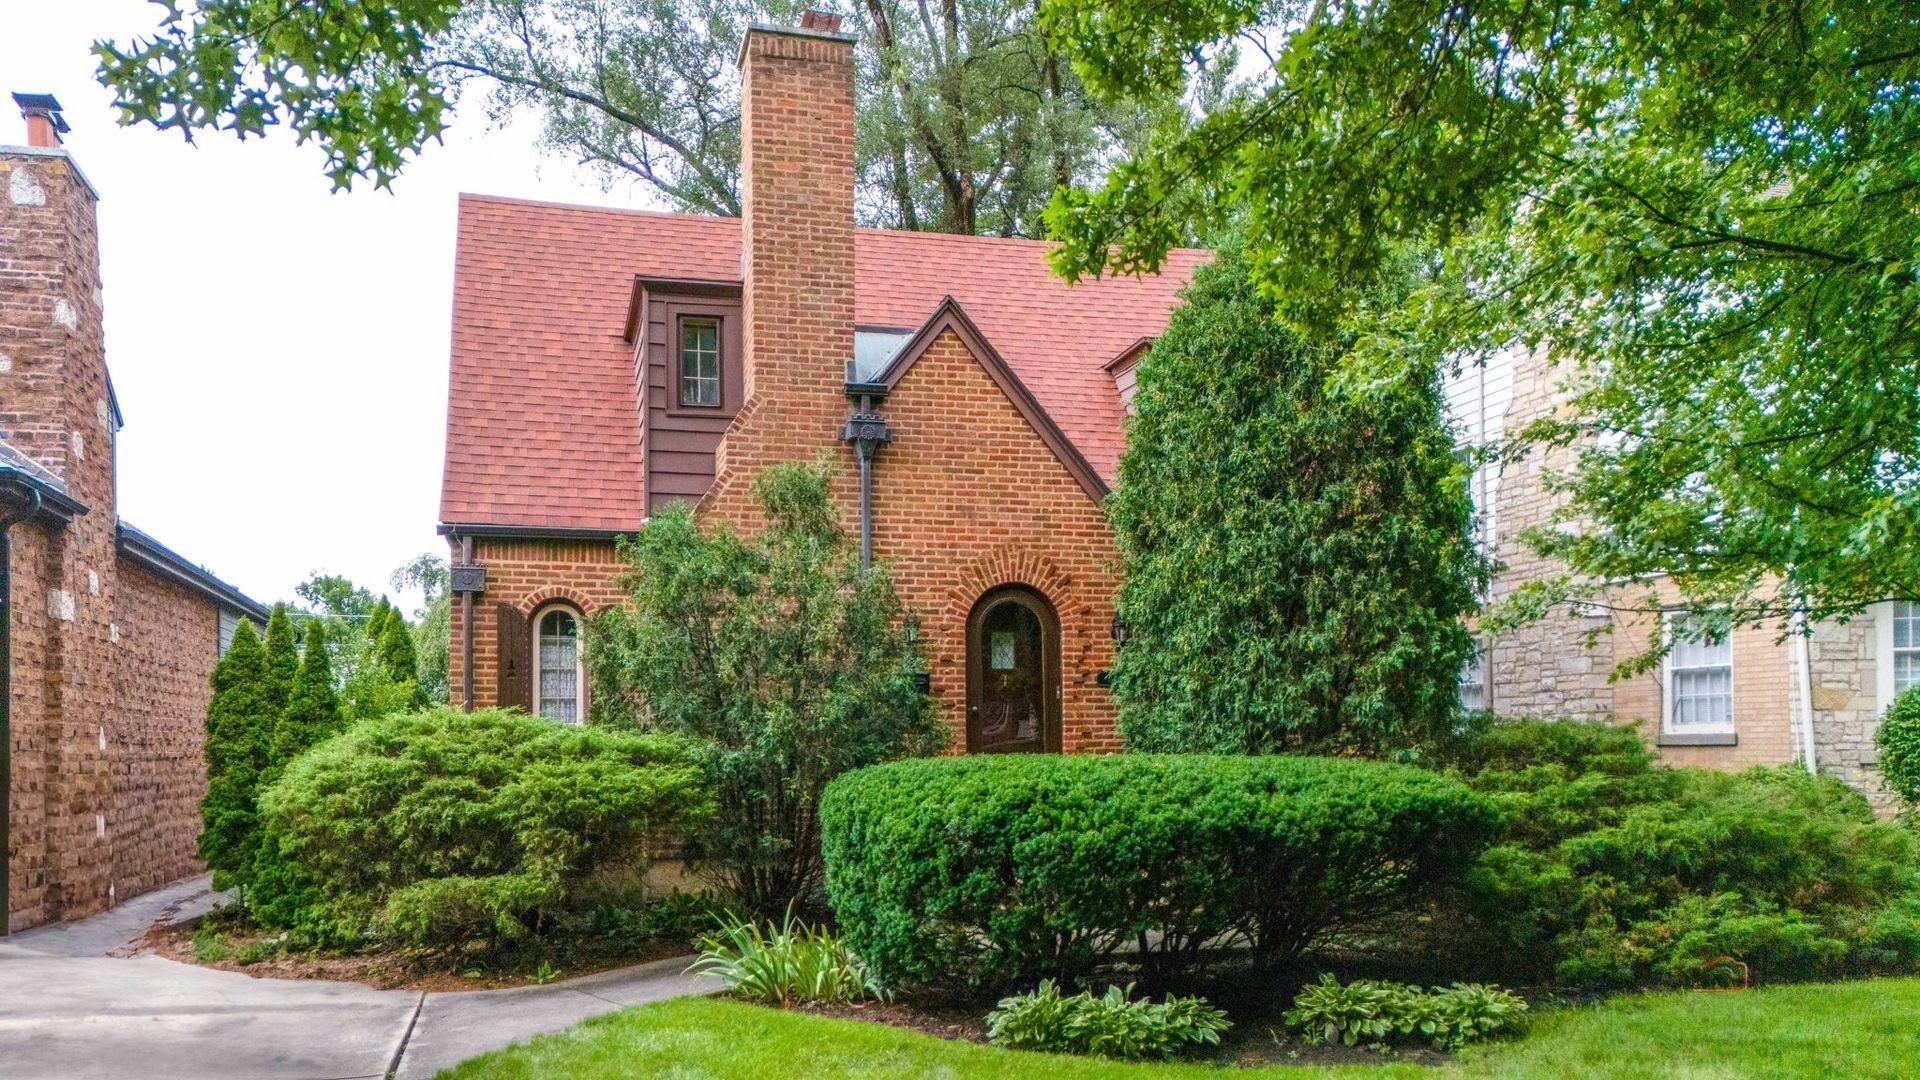
Park Ridge oversized lot, 50' x 177', offers a rare opportunity to renovate, expand or explore the potential for a custom home in a desirable residential neighborhood. The existing classic English-style single-family home features 2 bedrooms, 1.1 baths and a 2.5-car detached garage. The deep lot offers mature landscaping, convenient wide alley access and exceptional flexibility for the future. Ideally located near Roosevelt Elementary and just minutes from Uptown Park Ridge, Metra, restaurants, shopping and parks. A compelling combination of lot size, location and long-term potential. Property is being conveyed AS IS.
Property Features
Property Type: Residential - Single Family
Basement: Yes
Basement: Partially Finished, Full
Cooling: Window Unit(s)
Fireplaces: 1
Garage: 2.1
Heating: Natural Gas, Steam
Lot Size: 8,850.00 Acres
Roof Type: Asphalt
Taxes: $12,956
Year Built: 1931
Feature Descriptions
Additional rooms: Enclosed Porch
Appliances: Range, Microwave, Dishwasher, Refrigerator, Washer, Dryer
Association Includes: None
Dining Room: Separate
Exterior: Brick
Fireplace: Wood Burning
Fireplace Location(s): Living Room
Lot Dimensions: 50x177
Parcel#: 09354090200000
Parking: Concrete, Garage Door Opener, Yes, Garage Owned, Detached, Garage
Sewer: Public Sewer
Total Rooms: 6
Township: Maine
Water: Public
Room Sizes
Enclosed Porch: 10X10
Bedroom 2: 14X12
Dining Room: 13X13
Family Room: 10X10
Kitchen: 13X10
Living Room: 23X13
Primary Bedroom: 14X13
Local Schools
High School: Maine South High School
Middle School: Lincoln Middle School
Elementary School: Theodore Roosevelt Elementary Sc
School District: District 207
Listed By / Shown By
Listed By
Agency Name: Berkshire Hathaway HomeServices Chicago
Agency Phone: 847-823-4144
Shown By
Agency Title: Gambino Realtors
Agency Phone: 815-282-2222

Estimate Your Payment
Estimated Payment
$ 4,700.32 per month $3,402.19 Principal & Interest $1,079.67 Property Tax $218.46 Homeowner's Insurance
820 S Crescent Avenue | MLS# 12725022
This single family home located at 820 S Crescent Avenue, Park Ridge, IL 60068 is currently listed for sale with an asking price of $749,000. This property was built in 1931 and has 2 bedrooms and 1 full and 1 partial baths with 1600 sq. ft. S Crescent Avenue is located within the District 207 school district. Search Park Ridge real estate on www.gogambino.com today.