
BEDS2
BATHS2 full
SQUARE FEET1,333
MLS#12651131
STATUSNew
PROPERTY TYPEResidential -
SCHOOLDistrict 111
Property Description
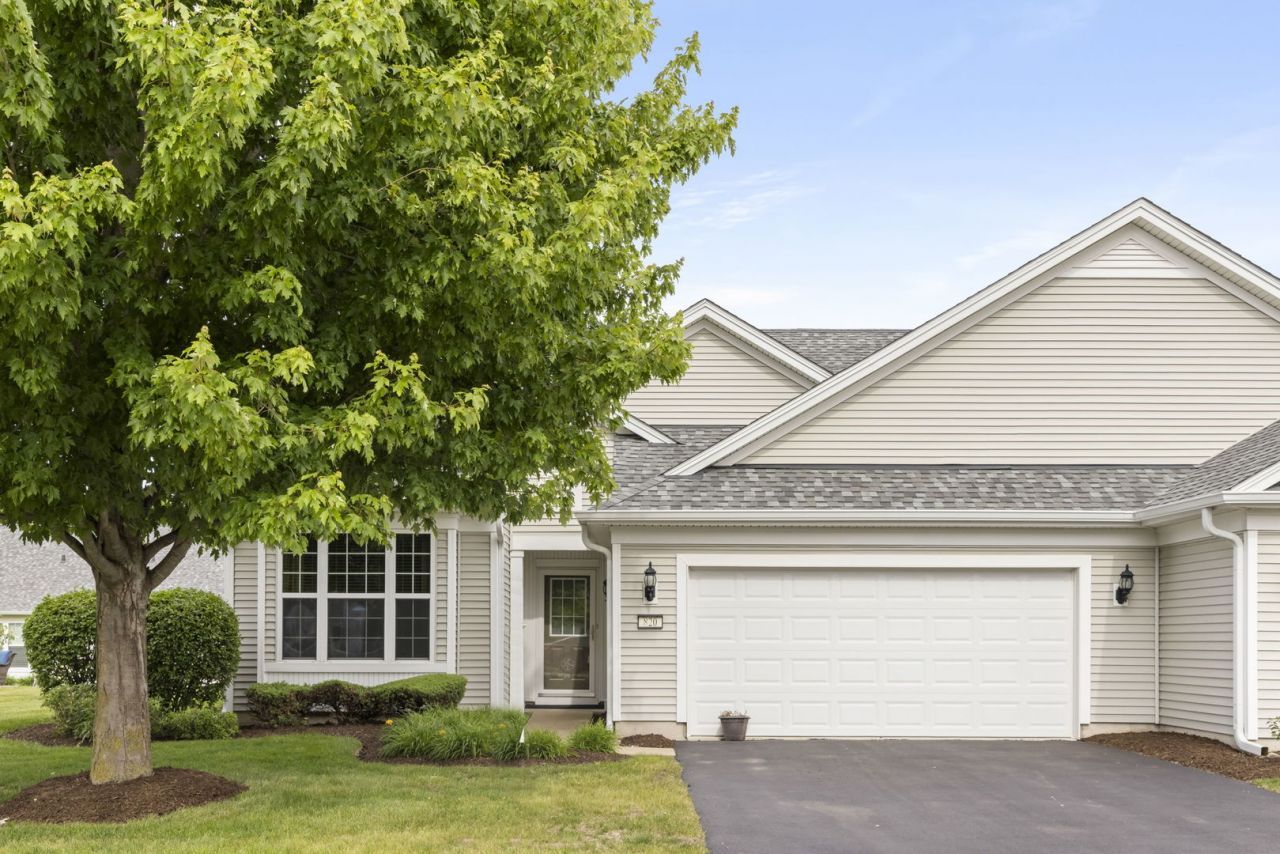
This Franklin model duplex located in the sought after Shorewood Glen Del Webb Subdivision features a lovely 2 bedroom and 2 bath home. The main bedroom includes an en suite with a double sink, walk-in shower, and walk-in closet with beautiful custom shelving. Additional highlights include a heated garage and a spacious private patio with a pergola. The resort-style subdivision offers a gated community, lodge, indoor and outdoor pools, tennis and pickleball courts, bocce court, fishing ponds, bike trails, and an abundance of clubs and classes. Newer Roof and Front Siding replaced 2025, Furnace, AC, replaced 2024. Water Heater replaced 2020, Appliances and Carpet replaced within the last 5-8 years.
Property Features
Property Type: Residential -
Basement: None
Cooling: Central Air
Garage: 2
Heating: Natural Gas, Electric, Forced Air
Lot Size: 41.6 x 110
Stories: 1.0
Taxes: $5,668
Year Built: 2009
Amenities
High Ceilings
Open Floorplan
Dining Combo
Pantry
Feature Descriptions
Additional rooms: No additional rooms
Additional Structures: Pergola
Appliances: Range, Microwave, Dishwasher, Refrigerator
Association Includes: Clubhouse, Exercise Facilities, Pool, Lawn Care, Snow Removal
Exterior: Vinyl Siding
HOA Fee: 316/ Monthly
Laundry: Gas Dryer Hookup, In Unit
Lot Dimensions: 41.6 x 110
Parcel#: 0506173040290000
Parking: Asphalt, Garage Door Opener, Yes, Garage Owned, Attached, Garage
Pet Allowed: Cats OK, Dogs OK
Sewer: Public Sewer
Total Rooms: 5
Township: Troy
Water: Public
Room Sizes
Bedroom 2: 11X11
Dining Room: 11X10
Kitchen: 11X11
Laundry: 7X7
Living Room: 16X19
Primary Bedroom: 12X14
Local Schools
High School: Minooka Community High School
Middle School: Minooka Intermediate School
Elementary School: Walnut Trails
School District: District 111
Listed By / Shown By
Listed By
Agency Name: Coldwell Banker Real Estate Group
Agency Phone: 815-744-1000
Shown By
Agency Title: Gambino Realtors
Agency Phone: 815-282-2222

Estimate Your Payment
Estimated Payment
$ 1,917.69 per month $1,358.15 Principal & Interest $472.33 Property Tax $87.21 Homeowner's Insurance
820 Treetop Lane | MLS# 12651131
This home located at 820 Treetop Lane, Shorewood, IL 60404 is currently listed for sale with an asking price of $299,000. This property was built in 2009 and has 2 bedrooms and 2 full baths with 1333 sq. ft. Treetop Lane is located within the District 111 school district. Search Shorewood real estate on www.gogambino.com today.