
BEDS4
BATHS2 full
SQUARE FEET2,092
MLS#202606044
STATUSActive
PROPERTY TYPEResidential - Single Family
SCHOOLBelvidere 100
Property Description
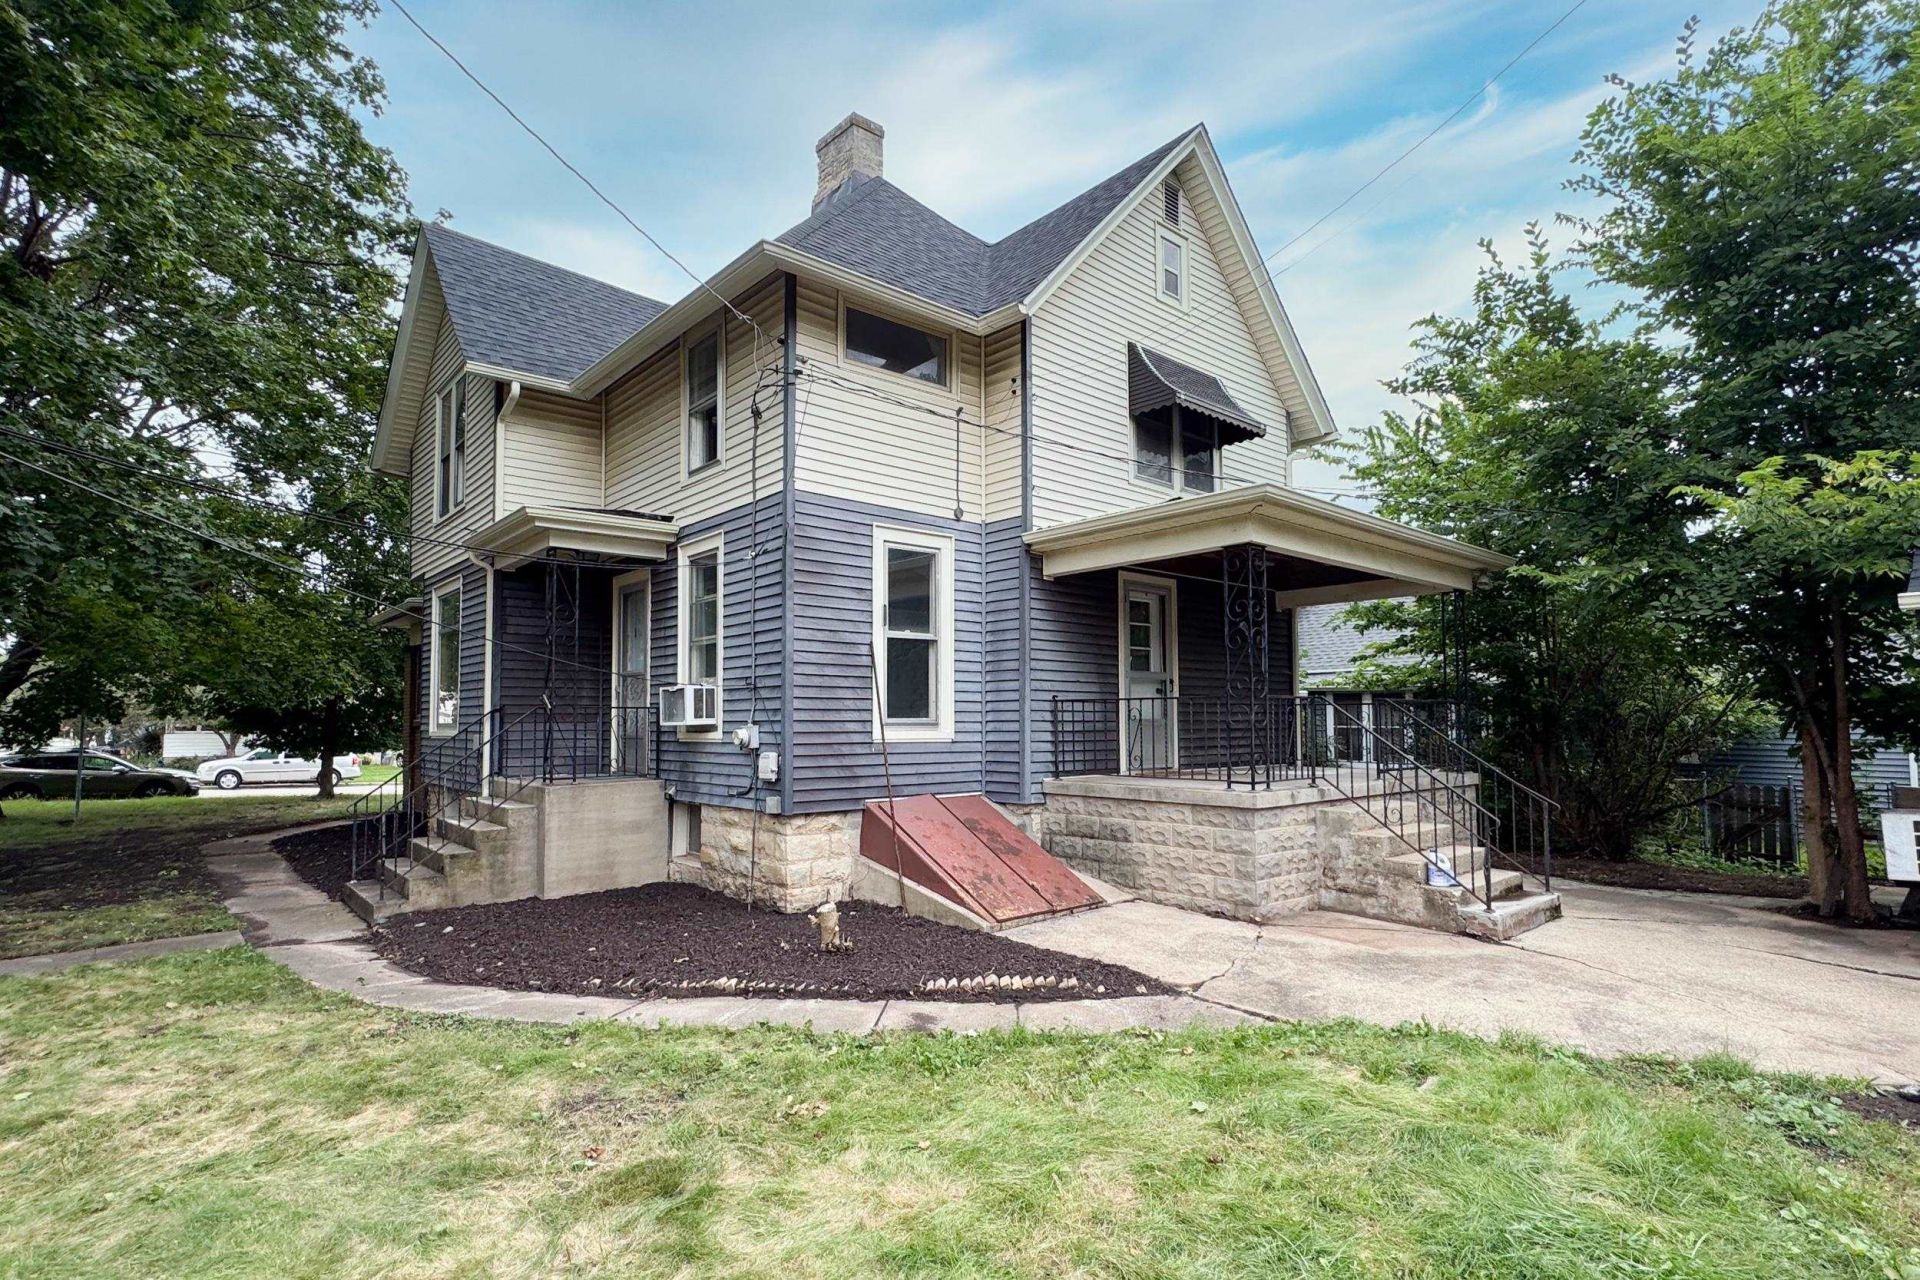
Experience the perfect blend of timeless character and modern upgrades in this beautifully renovated Victorian-style home. Offering over 2,000 sq ft ofabove-grade living space, this 4-bedroom property has been completely transformed and is ready for its next owner. From the moment you arrive, fresh landscaping and curb appeal set the tone. An enclosed 3 season porch welcomes you into your new home. Continue inside to a grand foyer featuring 9' ceilings and brand-new luxury vinyl plank flooring that flows throughout the main level. The spacious living room opens seamlessly into a formal dining area-ideal for entertaining or everyday living. The updated kitchen is very welcoming with SS appliances and granite countertops. Upstairs, you'll find four additional bedrooms with newer carpet and a large beautifully updated full bathroom w/ second-floor laundry hookups for convenience. Outside there is a detached 2 car garage that has an additional flex space attached to it with plumbing hookups(used to be a hair salon). Remodel was complete in 2024. Complete new roof w/ new sheathing in 2024. Schedule a showing today! Agent owned.
Property Features
Property Type: Residential - Single Family
Basement: Yes
Cooling: Window Unit
Garage: 2
Heating: Hot Water/Steam
Home Style: 2 Story
Lot Size: 0.25 Acres
Roof Type: Shingle
Stories: 2.0
Taxes: $2,829
Appliances
Microwave
Stove/Cooktop
Feature Descriptions
Basement: Full
Days on Site: 4
Exterior: Siding
General Features: Basement Entrance, Laundry 1st Floor, Patio, Porch 3 Season
Land features: City/Town
Sewer: City/Community
Water: City/Community
Room Sizes
Bedroom 1: 12 X 10 Level - Upper
Bedroom 2: 11 X 10 Level - Upper
Bedroom 3: 10 X 9 Level - Upper
Bedroom 4: 10 X 8 Level - Upper
Kitchen: 12 X 12 Level - Main
Living Room: 18 X 15 Level - Main
Dining Room: 13 X 13 Level - Main
Local Schools
School District: Belvidere 100
Listed By / Shown By
Listed By
Agency Name: Keller Williams Realty Signature
Shown By
Agency Title: Gambino Realtors
Agency Phone: 815-282-2222

Estimate Your Payment
Estimated Payment
$ 1,347.57 per month $1,044.73 Principal & Interest $235.75 Property Tax $67.08 Homeowner's Insurance
820 Whitney Boulevard | MLS# 202606044
This single family home located at 820 Whitney Boulevard, Belvidere, IL 61008 is currently listed for sale with an asking price of $230,000. This property has 4 bedrooms and 2 full baths with 2092 sq. ft. Whitney Boulevard is located within the Belvidere 100 school district. Search Belvidere real estate on www.gogambino.com today.