
BEDS4
BATHS4 full
SQUARE FEET3,750
MLS#12770786
STATUSNew
PROPERTY TYPEResidential - Single Family
SCHOOLDistrict 64
Property Description
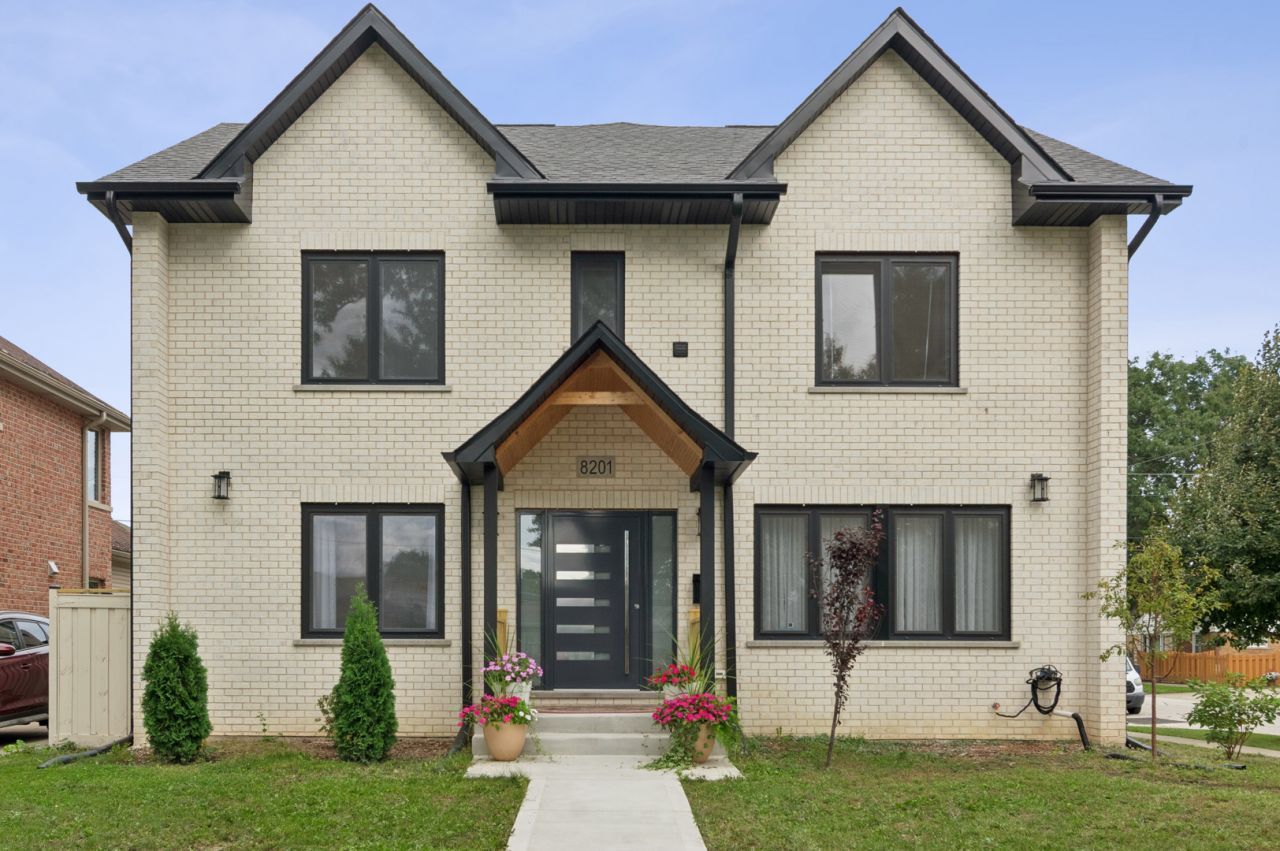
Stunning new construction home in Niles with ~3,800 sq.ft. of luxurious living space- featuring 4 bedrooms, and 4 full bathrooms. Everything has been done to a high level from the ground up for the seller's own enjoyment and is now available for the next discerning owner. A large, open floorplan greets you as you walk in through the solid European doorway and into the open foyer with high ceilings, lots of natural light, and solid 4 wide-plank red oak hardwood flooring throughout. The main level features the spacious, yet cozy kitchen with an oversized Quartz island and its breakfast-bar seating, generous cabinet space with pantry, and high-end stainless steel appliances. Open to the dedicated dining area with room for large gatherings and lots of custom 2-way opening European windows. The inviting family room is tucked away off the kitchen and shows off its stone-clad electric fireplace and opens onto the covered patio and grilling area. There is a guest bedroom/office and full bathroom on the main level for ultimate practicality. Go up the extra-wide stairway to the 2nd floor where there are 3 additional bedrooms, 2 spa-like bathrooms with gorgeous vanities and stone tiling, and a 2nd floor laundry closet. The primary suite is its own retreat with a massive walk-in closet that can be divided into his & hers, and en-suite bathroom with separate vanities, whirlpool tub, and separate shower. The material and finishes are all top notch! The lower-level offers the convenience of another family room area or workout room, a full bathroom, full egress window, a second laundry room, and plenty of storage areas. Other features include long-lasting architectural shingle roof, efficient thick insulation & blown insulation, 2 electrical panels (100 & 200 amp service), 2 sump-pumps with full trench drainage system, 75 gallon water heater, new water and sewer lines, and dual zone HVAC. The high-ceiling 2-car garage has all the room you need, wired for electric car charging, and an entry to the home into a beautiful mudroom. Enjoy the fully-fenced side yard featuring a lovely gazebo and ultimate privacy. Everything has been done, just move right in.
Property Features
Property Type: Residential - Single Family
Basement: Yes
Basement: Finished, Egress Window, Rec/Family Area, Storage Space, Daylight, Full
Cooling: Central Air
Fireplaces: 1
Garage: 2
Heating: Gas
Home Style: Contemporary
Lot Size: 0.16 Acres
Roof Type: Asphalt
Taxes: $13,131
Year Built: 2024
Amenities
1st Floor Bedroom
In-Law Floorplan
1st Floor Full Bath
Walk-In Closet(s)
High Ceilings
Open Floorplan
Separate Dining Room
Pantry
Quartz Counters
Feature Descriptions
Additional rooms: Enclosed Porch, Foyer, Mud Room, Storage, Pantry, Walk In Closet
Additional Structures: Gazebo
Appliances: Double Oven, Microwave, Dishwasher, Refrigerator, High End Refrigerator, Washer, Dryer, Stainless Steel Appliance(s), Range Hood
Association Includes: None
Bath Features: Whirlpool, Separate Shower, European Shower, Full Body Spray Shower
Dining Room: Separate
Exterior: Aluminum Siding, Brick
Fireplace: Electric
Fireplace Location(s): Family Room
Laundry: Upper Level, Laundry Closet, Multiple Locations, Sink
Lot: Corner Lot
Lot Dimensions: 52.2 X 133.7
Parcel#: 09243280250000
Parking: Asphalt, Garage Door Opener, Garage, EV Ready, Yes, Garage Owned, Attached
Sewer: Public Sewer
Total Rooms: 8
Township: Maine
Water: Public
Room Sizes
Enclosed Porch: 4X7
Foyer: 11X14
Mud Room: 8X9
Storage: 7X9
Pantry: 5X5
Walk In Closet: 9X14
Bedroom 2: 13X14
Bedroom 3: 12X14
Bedroom 4: 9X11
Dining Room: 11X15
Family Room: 16X33
Kitchen: 17X16
Laundry: 8X8
Living Room: 14X20
Primary Bedroom: 14X18
Local Schools
School District: District 64
Listed By / Shown By
Listed By
Agency Name: Compass
Agency Phone: 847-906-1872
Shown By
Agency Title: Gambino Realtors
Agency Phone: 815-282-2222

Estimate Your Payment
Estimated Payment
$ 6,532.48 per month $5,110.10 Principal & Interest $1,094.25 Property Tax $328.13 Homeowner's Insurance
8201 N Wisner Street | MLS# 12770786
This single family home located at 8201 N Wisner Street , Niles, IL 60714 is currently listed for sale with an asking price of $1,125,000. This property was built in 2024 and has 4 bedrooms and 4 full baths with 3750 sq. ft. N Wisner Street is located within the District 64 school district. Search Niles real estate on www.gogambino.com today.