
BEDS4
BATHS2 full 1 partial
SQUARE FEET3,132
MLS#12808905
STATUSNew
PROPERTY TYPEResidential - Single Family
SUBDIVISIONPinehurst
SCHOOLDistrict 86
Property Description
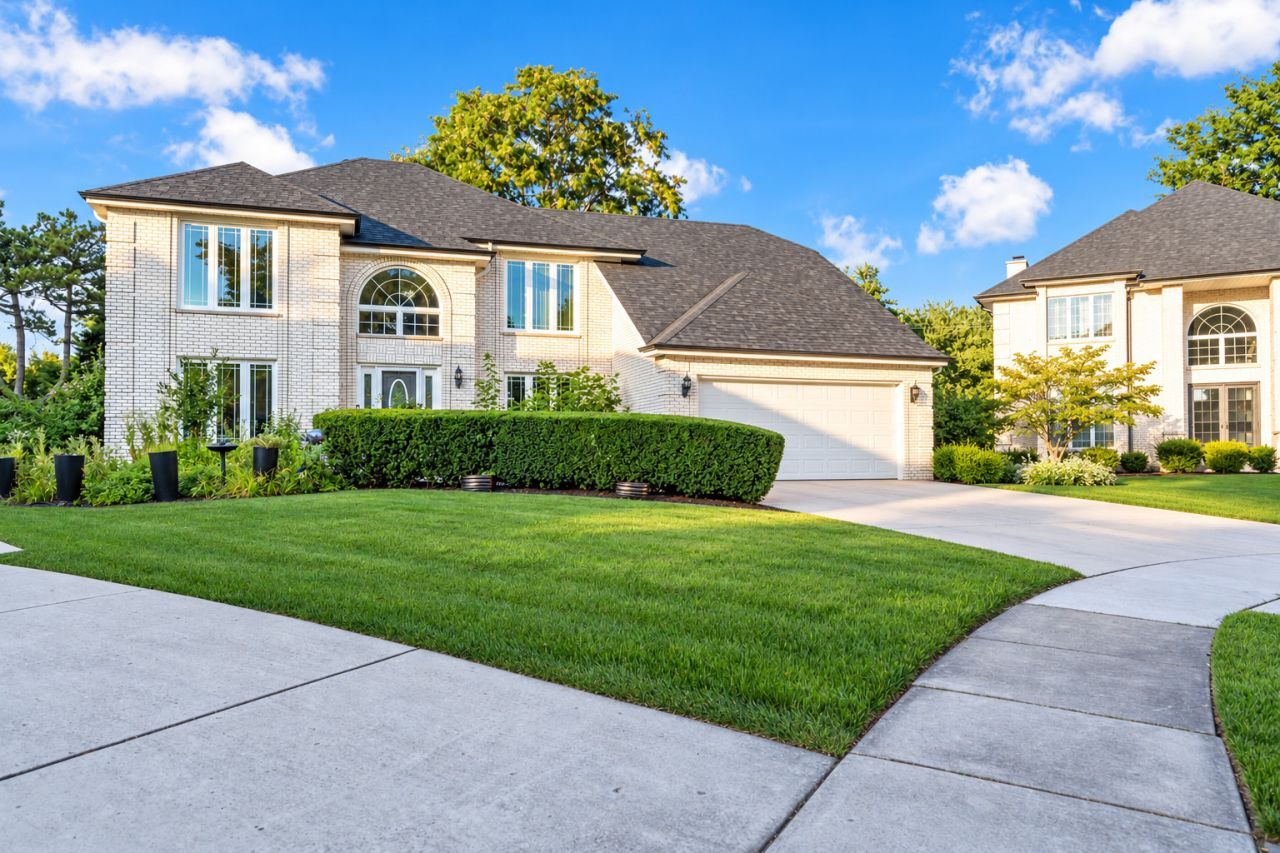
Welcome to 8201 Pine Bluff Ct, a spacious all-brick home located in Darien's Pinehurst subdivision. Offering over 3,100 square feet of above-grade living space, this home features 4 bedrooms, 2.5 baths, a dedicated first-floor office, formal living and dining rooms, and a generous family room with a wood-burning fireplace. The functional floor plan provides plenty of space for everyday living, working from home, and entertaining. Upstairs, you'll find four well-sized bedrooms, including a spacious primary suite. The full basement provides abundant storage and additional space with endless possibilities for future finishing. Additional highlights include an attached 2-car garage, New Roof completed in May 2026 and a New patio will be done by November 20. With its solid all-brick construction, generous room sizes, and desirable Darien location, this home offers a wonderful opportunity to bring your own style and make it your own dream home!
Property Features
Property Type: Residential - Single Family
Basement: Yes
Basement: Partially Finished, Crawl Space, Full
Cooling: Central Air
Fireplaces: 1
Garage: 2
Heating: Gas
Lot Size: 0.68 Acres
Taxes: $12,879
Year Built: 1988
Feature Descriptions
Additional rooms: Office
Appliances: Double Oven, Refrigerator, Washer, Dryer, Stainless Steel Appliance(s), Oven, Range Hood
Association Includes: None
Exterior: Brick
Fireplace: Wood Burning
Fireplace Location(s): Family Room
Lot Dimensions: 166x179
Master Association Fee: 218/ Yearly
Other Equipment: Ceiling Fan(s), Sump Pump, Water Heater-Gas
Parcel#: 0933207031
Parking: Concrete, Garage Door Opener, Yes, Garage Owned, Attached, Garage
Sewer: Septic Tank
Total Rooms: 9
Township: Downers Grove
Water: Public
Room Sizes
Office: 12X12
Bedroom 2: 13X14
Bedroom 3: 14X11
Bedroom 4: 12X11
Dining Room: 11X20
Family Room: 16X22
Kitchen: 12X14
Laundry: 9X5
Living Room: 13X15
Primary Bedroom: 15X20
Local Schools
School District: District 86
Listed By / Shown By
Listed By
Agency Name: John Greene Realtor
Agency Phone: 630-618-5450
Shown By
Agency Title: Gambino Realtors
Agency Phone: 815-282-2222

Estimate Your Payment
Estimated Payment
$ 4,645.56 per month $3,356.77 Principal & Interest $1,073.25 Property Tax $215.54 Homeowner's Insurance
8201 Pine Bluff Court | MLS# 12808905
This single family home located at 8201 Pine Bluff Court , Darien, IL 60561 is currently listed for sale with an asking price of $739,000. This property was built in 1988 and has 4 bedrooms and 2 full and 1 partial baths with 3132 sq. ft. Pine Bluff Court is located in the Pinehurst subdivision within the District 86 school district. Search Pinehurst real estate on www.gogambino.com today.