
BEDS4
BATHS2 full
SQUARE FEET1,365
MLS#12791651
STATUSContingent
PROPERTY TYPEResidential - Single Family
SCHOOLDistrict 299
Property Description
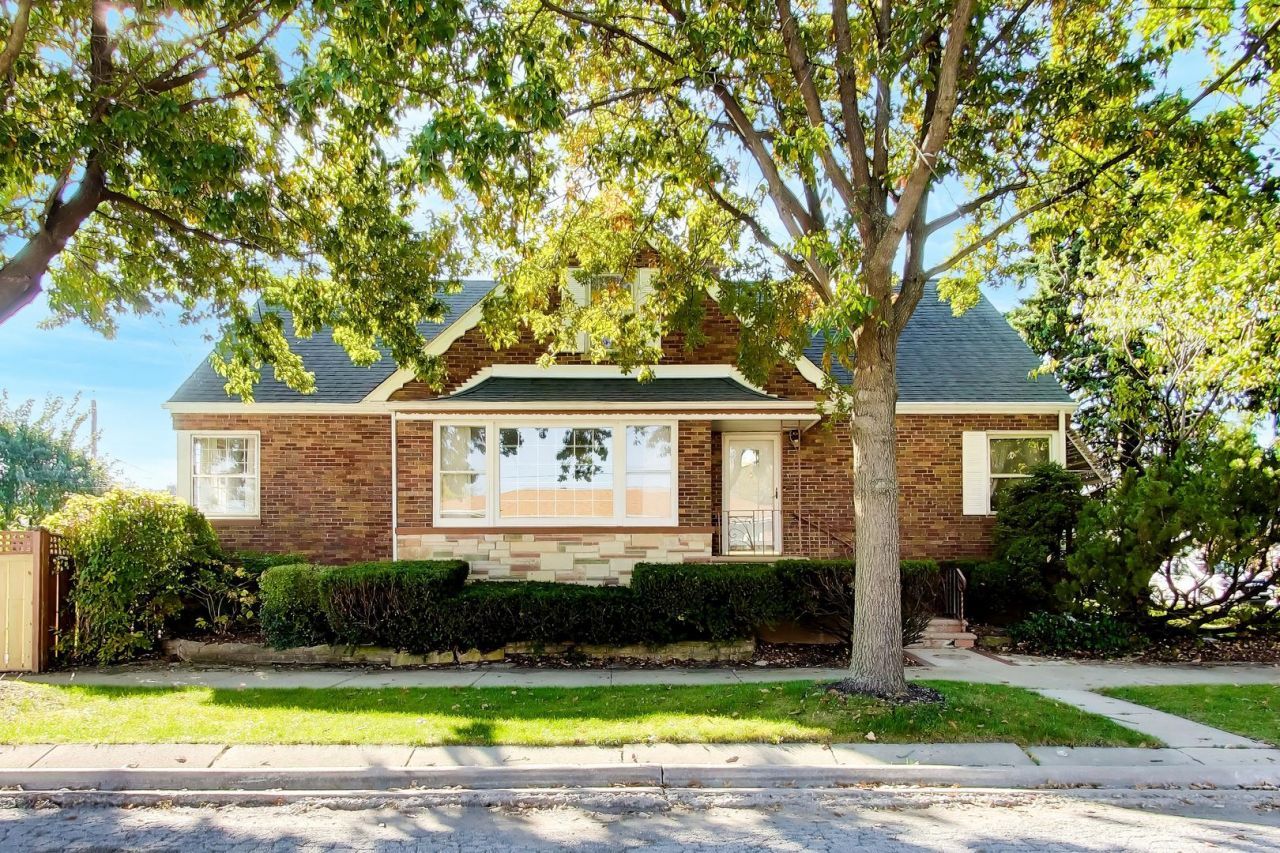
In 1953, a builder lovingly designed this handsome 4 bedroom 2 bath brick home for his family in the Wrightwood area of Chicago's beloved Ashburn neighborhood. Featuring stone accents and scalloped trim, this beauty proudly perches on an oversized corner lot. Admire the beautiful, marble fireplace in the lovely living room (where hardwood floors rest beneath the carpeting). A graceful archway leads to the adjacent dining room. A swinging door delivers you to the roomy, cheerful eat-in kitchen. Down the hall, discover two sweet bedrooms with double-door closets. The pink and gray hallway bathroom has vintage charm. Upstairs, two bedrooms with hardwood floors and gently angled walls flank a spacious sitting room which offers expansion possibilities. A bright, blue bathroom completes the second level. The basement gives you room to work and play. A pool table holds court in the rec room while a sturdy workbench anchors the opposite room. Marvel at the many, many storage areas throughout this thoughtfully designed home. Enjoy the patios and mature landscaping in the partially-fenced backyard. An attractive brick two-car garage completes the property. Adored by this family for nearly 70 years, this home is now ready for you. Welcome home! Estate sale; property sold As Is. MULTIPLE OFFERS RECEIVED. HIGHEST & BEST OFFERS ARE DUE BY NOON ON SUNDAY NOVEMBER 1ST.
Property Features
Property Type: Residential - Single Family
Basement: Yes
Basement: Finished, Exterior Entry, Full
Cooling: Central Air
Fireplaces: 1
Garage: 2
Heating: Gas, Forced Air
Lot Size: 0.12 Acres
Roof Type: Asphalt
Taxes: $2,729
Year Built: 1953
Amenities
1st Floor Bedroom
1st Floor Full Bath
Separate Dining Room
Workshop
Feature Descriptions
Additional rooms: Sitting Room, Recreation Room, Breakfast Room, Play Room
Additional Structures: None
Appliances: Range, Microwave, Refrigerator, Washer, Dryer
Association Includes: None
Dining Room: Separate
Exterior: Brick
Fireplace: Wood Burning
Fireplace Location(s): Living Room
Lot: Corner Lot
Lot Dimensions: 41.6 X 125.2
Other Equipment: CO Detectors, Ceiling Fan(s), Sump Pump
Parcel#: 19361270740000
Parking: Garage Door Opener, Yes, Garage Owned, Detached, Garage
Sewer: Public Sewer
Total Rooms: 11
Township: Lake
Water: Lake Michigan, Public
Room Sizes
Sitting Room: 15X11
Recreation Room: 25X21
Breakfast Room: 11X7
Play Room: 24X20
Bedroom 2: 11X14
Bedroom 3: 12X17
Bedroom 4: 12X13
Dining Room: 13X10
Kitchen: 11X11
Living Room: 17X18
Primary Bedroom: 11X14
Local Schools
High School: Bogan High School
Elementary School: Carroll Elementary School
School District: District 299
Listed By / Shown By
Listed By
Agency Name: @properties Christie�s International Real Estate
Agency Phone: 847-692-5522
Shown By
Agency Title: Gambino Realtors
Agency Phone: 815-282-2222

Estimate Your Payment
Estimated Payment
$ 1,484.25 per month $1,181.00 Principal & Interest $227.42 Property Tax $75.83 Homeowner's Insurance
8201 S Whipple Street | MLS# 12791651
This single family home located at 8201 S Whipple Street, Chicago, IL 60652 is currently listed for sale with an asking price of $260,000. This property was built in 1953 and has 4 bedrooms and 2 full baths with 1365 sq. ft. S Whipple Street is located within the District 299 school district. Search Chicago real estate on www.gogambino.com today.