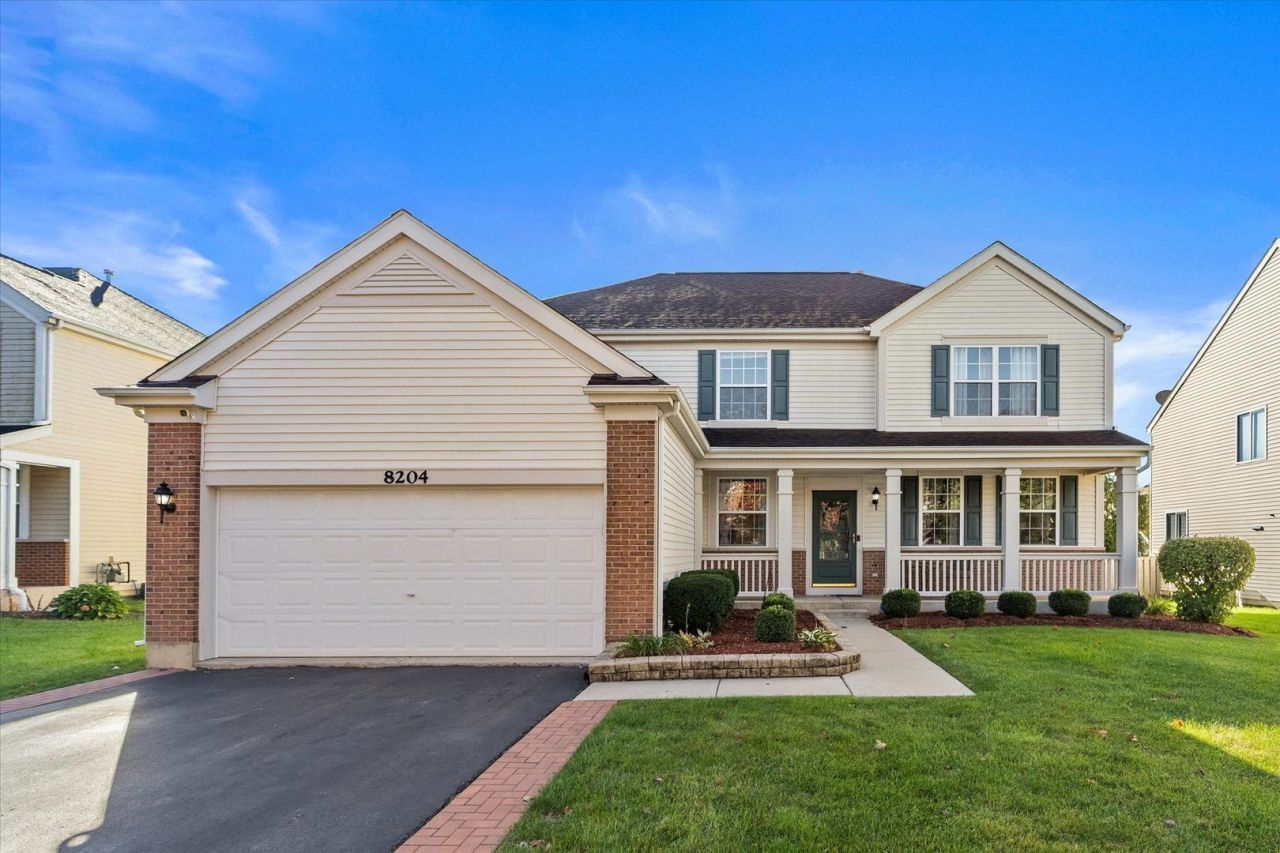

BEDS4
BATHS3 full 1 partial
SQUARE FEET2,976
MLS#12787712
STATUSNew
PROPERTY TYPEResidential - Single Family
SUBDIVISIONGreywall Club
SCHOOLDistrict 202
Property Description
From the moment you step inside, you'll realize this isn't just another home-it's designed for a lifestyle of effortless living and top-tier entertaining. The main level boasts an expansive open-concept layout, seamlessly connecting the generous family room, sunlit breakfast nook, and well-appointed kitchen-making it impossible to feel crowded whether you're hosting large holiday gatherings or enjoying relaxed family weeknights. Upstairs, you'll find four spacious, light-filled bedrooms and two full bathrooms, offering plenty of room and privacy for everyone in the household. The highlight continues downstairs with a fully finished basement featuring an additional full bathroom! This massive bonus level adds significant functional square footage, perfect for a media room, home gym, game room, or guest suite. Meticulously loved and cared for, this home has been the heart of countless Thanksgiving dinners, Christmas mornings, and unforgettable family get-togethers. Now, it's ready for its next chapter-yours! Schedule your private tour today! Huge list of updates in the last five years: roof 2018, water heater 2023 ,sump pump 2024 ,kitchen appliances, garbage disposal 2024, patio extension.
Upcoming Open Houses
Open House Saturday October 24th, 1:00pm - 3:00pm
Open House Sunday October 25th, 1:00pm - 3:00pm
Property Features
Property Type: Residential - Single Family
Basement: Yes
Basement: Finished, Full
Cooling: Central Air
Garage: 2
Heating: Gas, Forced Air
Lot Size: 0.21 Acres
Taxes: $7,868
Year Built: 2006
Feature Descriptions
Additional rooms: Breakfast Room
Appliances: Range, Microwave, Dishwasher, Refrigerator
Association Includes: Clubhouse, Pool
Dining Room: Separate
Exterior: Vinyl Siding
HOA Fee: 50/ Monthly
Lot Dimensions: 9223
Master Association Fee: 50/ Quarterly
Parcel#: 0635201020
Parking: Yes, Garage Owned, Attached, Garage
Sewer: Public Sewer
Total Rooms: 9
Township: Na-Au-Say
Water: Public
Room Sizes
Breakfast Room: 14X11
Bedroom 2: 13X11
Bedroom 3: 13X11
Bedroom 4: 13X10
Dining Room: 13X15
Family Room: 15X20
Kitchen: 14X15
Laundry: 10X6
Living Room: 14X15
Primary Bedroom: 17X14
Local Schools
High School: Plainfield South High School
School District: District 202
Listed By / Shown By
Listed By
Agency Name: john greene, Realtor
Agency Phone: 630-820-6500
Shown By
Agency Title: Gambino Realtors
Agency Phone: 815-282-2222

Estimate Your Payment
Estimated Payment
$ 2,758.45 per month $1,975.91 Principal & Interest $655.67 Property Tax $126.88 Homeowner's Insurance
8204 Waterbury Drive | MLS# 12787712
This single family home located at 8204 Waterbury Drive, Joliet, IL 60431 is currently listed for sale with an asking price of $435,000. This property was built in 2006 and has 4 bedrooms and 3 full and 1 partial baths with 2976 sq. ft. Waterbury Drive is located in the Greywall Club subdivision within the District 202 school district. Search Greywall Club real estate on www.gogambino.com today.