
BEDS2
BATHS2 full
SQUARE FEET1,726
MLS#12781738
STATUSNew
PROPERTY TYPEResidential - Townhouse
SUBDIVISIONSierra Woods
SCHOOLDistrict 300
Property Description
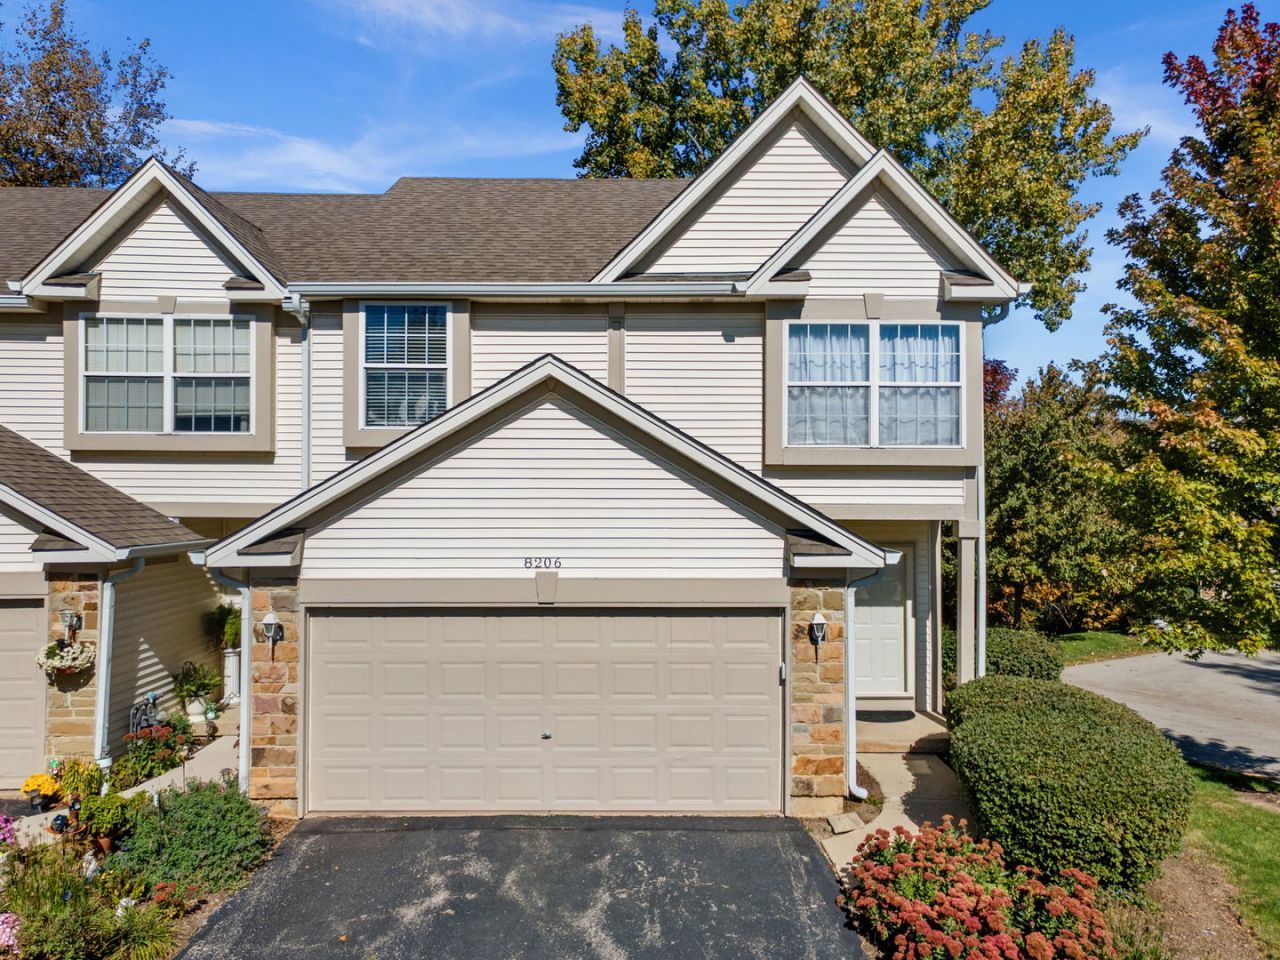
Tucked onto a quiet court in Carpentersville's Sierra Woods neighborhood, this 2 bedroom, 2 bath end unit townhome backs to open space and sits on a nicely landscaped lot. The stone and vinyl exterior, front porch and 2-car attached garage make a strong first impression, and the open floor plan keeps it going with hardwood flooring across the main level, vaulted ceilings and neutral decor throughout. The vaulted living room centers on a fireplace and opens through a slider to the deck, while the huge vaulted eat-in kitchen offers hardwood flooring, a breakfast bar and an eating area with a view of the open space out back. The second floor is shared by a loft and the vaulted primary suite, which comes complete with a lighted ceiling fan, walk-in closet and a deluxe private bath with vaulted ceiling, whirlpool tub, double bowl vanity and separate shower. The walkout lower level is home to the second bedroom and a full bath, along with a spacious family room and a slider to the second deck. The HVAC is about 2 years old and the roof about 10, and the HOA covers exterior maintenance, lawn care and snow removal. Shopping and dining along Randall Road, Randall Oaks Golf Club and Raceway Woods Forest Preserve are all close by.
Property Features
Property Type: Residential - Townhouse
Basement: Yes
Basement: Finished, Exterior Entry, Full, Walk-Out Access
Cooling: Central Air
Fireplaces: 1
Garage: 2
Heating: Natural Gas, Forced Air
Lot Size: common
Roof Type: Asphalt
Stories: 2.0
Taxes: $6,395
Year Built: 1999
Amenities
Vaulted Ceiling(s)
Walk-In Closet(s)
Feature Descriptions
Additional rooms: Loft
Appliances: Range, Microwave, Dishwasher, Refrigerator, Washer, Dryer, Disposal
Association Includes: Exterior Maintenance, Lawn Care, Snow Removal
Bath Features: Whirlpool, Separate Shower, Double Sink
Exterior: Vinyl Siding, Stone
Fireplace Location(s): Living Room
HOA Fee: 269/ Monthly
Laundry: Washer Hookup
Lot: Corner Lot, Landscaped, Wooded
Lot Dimensions: common
Other Equipment: CO Detectors, Ceiling Fan(s), Sump Pump
Parcel#: 0317102038
Parking: Asphalt, Garage Door Opener, Yes, Garage Owned, Attached, Garage
Pet Allowed: Cats OK, Dogs OK
Sewer: Public Sewer
Total Rooms: 6
Township: Dundee
Water: Public
Room Sizes
Loft: 15X7
Bedroom 2: 12X10
Family Room: 17X14
Kitchen: 19X10
Laundry: 9X7
Living Room: 15X15
Primary Bedroom: 16X11
Local Schools
High School: H D Jacobs High School
Middle School: Dundee Middle School
Elementary School: Liberty Elementary School
School District: District 300
Listed By / Shown By
Listed By
Agency Name: One Source Realty
Agency Phone: 630-402-0015
Shown By
Agency Title: Gambino Realtors
Agency Phone: 815-282-2222

Estimate Your Payment
Estimated Payment
$ 2,079.31 per month $1,453.09 Principal & Interest $532.92 Property Tax $93.30 Homeowner's Insurance
8206 Sierra Woods Court | MLS# 12781738
This townhouse located at 8206 Sierra Woods Court , Carpentersville, IL 60110 is currently listed for sale with an asking price of $319,900. This property was built in 1999 and has 2 bedrooms and 2 full baths with 1726 sq. ft. Sierra Woods Court is located in the Sierra Woods subdivision within the District 300 school district. Search Sierra Woods real estate on www.gogambino.com today.