
BEDS5
BATHS3 full 1 partial
SQUARE FEET3,322
MLS#12760740
STATUSNew
PROPERTY TYPEResidential - Single Family
SUBDIVISIONRiver Orchard
SCHOOLDistrict 155
Property Description
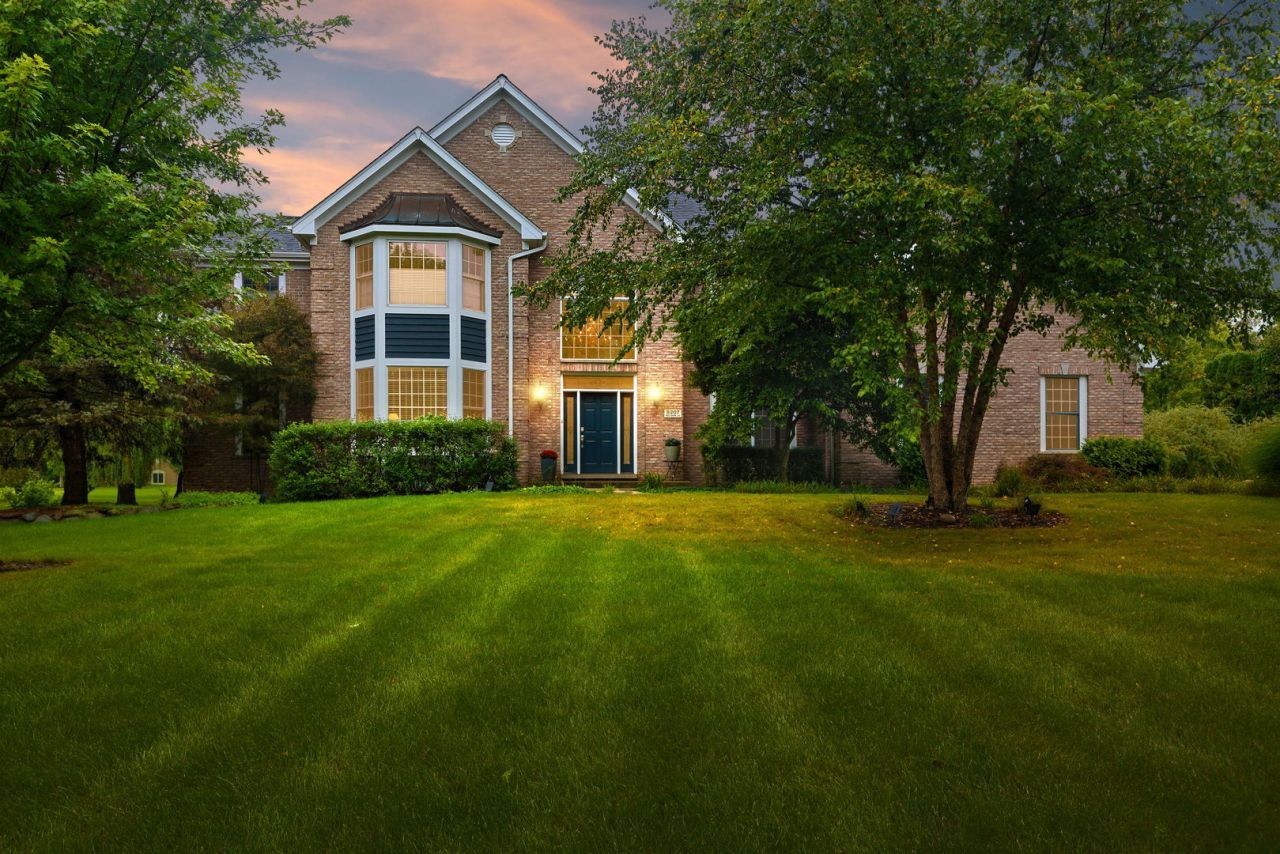
Spectacular 2 story home on a private .79 acre lot in prestigious River Orchard Subdivision. The lot borders the 7 acre open space owned by River Orchard and for private use of the residents. This large home spans 5,114 sq. ft. on 3 levels, featuring 5 bedrooms, 3.5 baths, finished basement, and majority of the entire house features hardwood floors. This beautiful home has been updated and renovated throughout most of the house. The kitchen boasts cherry cabinets, quartz counter tops, stainless steel appliances, large breakfast area. Other updating includes new roof in 2022, new hot water heater, furnace in 2022. Basement features 11 foot bathroom. The basement also features ceiling sound proofing. Painting was completed through many of the areas of the house in August 2026. The 1st floor highlights a dramatic 2-story foyer, den/office, living room, 21 foot family room with vaulted ceiling and a brick fireplace. The master bedroom spans 25' x 14' with a large walk-in closet and renovated master bath with cherry vanity, quartz sink top, new 18' tiles, separate shower. This home shows the quality and beauty and the size. The home, and the setting, are the winning combination!
Property Features
Property Type: Residential - Single Family
Basement: Yes
Basement: Finished, Rec/Family Area, Full
Cooling: Central Air
Fireplaces: 1
Garage: 3
Heating: Natural Gas, Forced Air
Home Style: Traditional
Lot Size: 0.79 Acres
Roof Type: Asphalt
Taxes: $13,729
Year Built: 1998
Amenities
Wet Bar
Feature Descriptions
Additional rooms: Bedroom 5,Office, Foyer, Eating Area, Recreation Room
Appliances: Double Oven, Dishwasher, Refrigerator, Cooktop
Association Includes: None
Bath Features: Separate Shower
Dining Room: Separate
Exterior: Brick, Cedar
Fireplace: Gas Log
Fireplace Location(s): Family Room
HOA Fee: 350/ Annually
Lot Dimensions: 117x227x180x227
Parcel#: 2017228006
Parking: Asphalt, Yes, Garage Owned, Attached, Garage
Sewer: Public Sewer
Total Rooms: 12
Township: Algonquin
Water: Well
Room Sizes
Bedroom 5: 22X17
Office: 12X11
Foyer: 17X12
Eating Area: 18X10
Recreation Rm: 33X25
Bedroom 2: 14X13
Bedroom 3: 13X12
Bedroom 4: 13X12
Dining Room: 15X13
Family Room: 21X15
Kitchen: 15X14
Laundry: 15X7
Living Room: 15X14
Primary Bedroom: 25X14
Local Schools
High School: Cary-Grove Community High School
Middle School: Cary Junior High School
Elementary School: Deer Path Elementary School
School District: District 155
Listed By / Shown By
Listed By
Agency Name: Coldwell Banker Realty
Agency Phone: 847-301-3100
Shown By
Agency Title: Gambino Realtors
Agency Phone: 815-282-2222

Estimate Your Payment
Estimated Payment
$ 4,720.74 per month $3,360.86 Principal & Interest $1,144.08 Property Tax $215.80 Homeowner's Insurance
8207 Red Bark Lane | MLS# 12760740
This single family home located at 8207 Red Bark Lane , Cary, IL 60013 is currently listed for sale with an asking price of $739,900. This property was built in 1998 and has 5 bedrooms and 3 full and 1 partial baths with 3322 sq. ft. Red Bark Lane is located in the River Orchard subdivision within the District 155 school district. Search River Orchard real estate on www.gogambino.com today.