
BEDS4
BATHS2 full
SQUARE FEET1,499
MLS#12770779
STATUSNew
PROPERTY TYPEResidential - Single Family
SCHOOLDistrict 220
Property Description
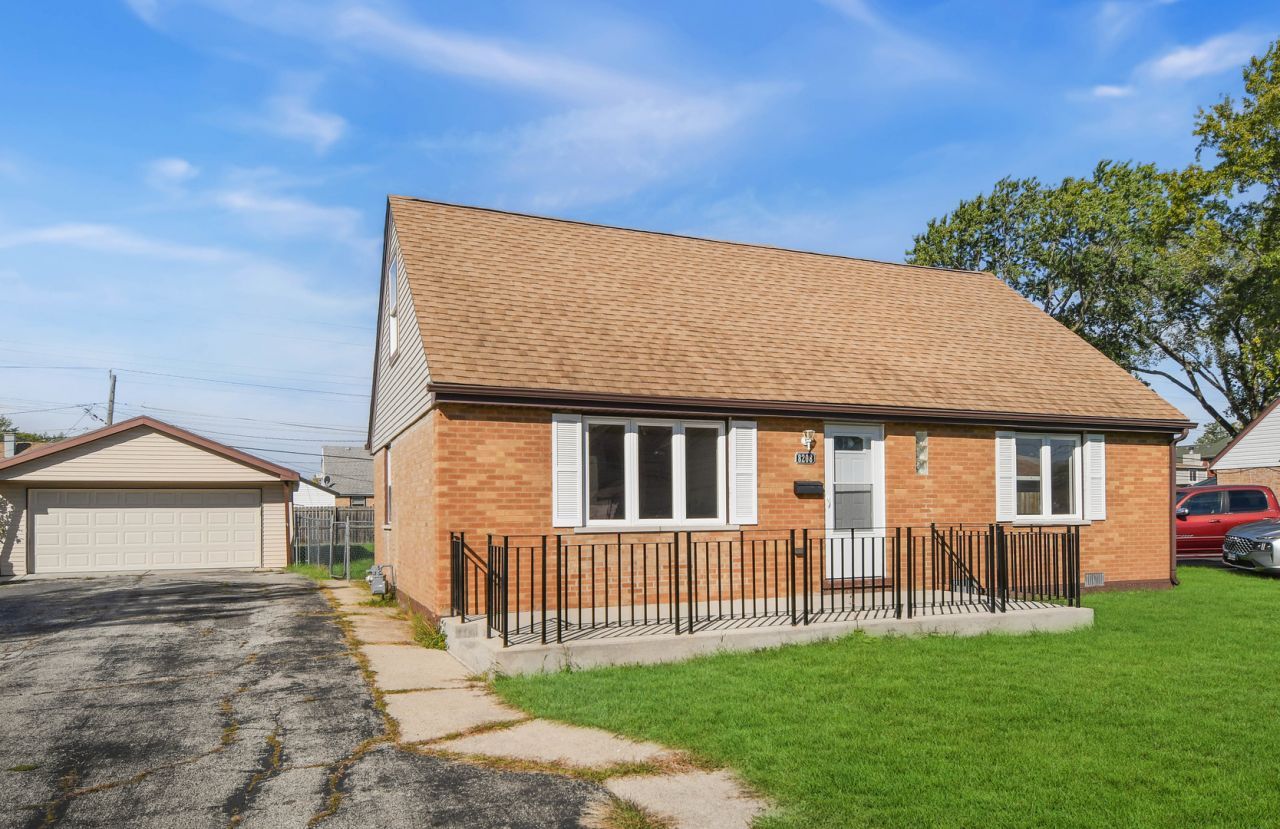
Sunshine's favorite spot is this classic brick Cape Cod, perfectly situated on a spacious, nearly 1/4-acre lot in the heart of Burbank! Step inside the freshly painted, completely move-in-ready interior featuring a gracious living room with a large bay window and authentic hardwood flooring that extends throughout the main-level bedrooms. Crisp white trim and doors continue throughout the home, creating a bright, clean look. The brand-new kitchen features modern white cabinetry, brand-new stainless steel appliances, and sleek ceramic tile flooring that continues into the adjacent utility/laundry room, complete with a brand-new washer and dryer. Two semi-remodeled bathrooms feature new vanities and fixtures. Outside, a side driveway leads to the 2-car garage, while the large, fenced-in backyard providing plenty of space for relaxing, entertaining, and enjoying the outdoors. Furnace, central air, roof, and windows were updated around 2012. Easy to show and easy to buy so schedule your viewing before you miss your chance to call it home!
Property Features
Property Type: Residential - Single Family
Basement: Crawl Space
Cooling: Central Air
Garage: 2
Heating: Natural Gas, Forced Air
Home Style: Cape Cod
Lot Size: 0.23 Acres
Roof Type: Asphalt
Taxes: $7,778
Year Built: 1956
Amenities
1st Floor Bedroom
1st Floor Full Bath
Feature Descriptions
Additional rooms: No additional rooms
Additional Structures: None
Appliances: Range, Refrigerator, Washer, Dryer
Association Includes: None
Exterior: Brick
Laundry: Main Level, Gas Dryer Hookup, In Unit
Lot: Landscaped
Lot Dimensions: 78 X 130
Other Equipment: CO Detectors, Ceiling Fan(s), Water Heater-Gas
Parcel#: 19311200260000
Parking: Asphalt, Side Driveway, Garage Door Opener, Yes, Garage Owned, Detached, Garage
Sewer: Public Sewer
Total Rooms: 6
Township: Lyons
Water: Lake Michigan
Room Sizes
Bedroom 2: 13X11
Bedroom 3: 16X12
Bedroom 4: 14X12
Kitchen: 12X12
Laundry: 11X08
Living Room: 19X12
Primary Bedroom: 13X12
Local Schools
School District: District 220
Listed By / Shown By
Listed By
Agency Name: RE/MAX 10 in the Park
Agency Phone: 708-923-0900
Shown By
Agency Title: Gambino Realtors
Agency Phone: 815-282-2222

Estimate Your Payment
Estimated Payment
$ 2,411.96 per month $1,657.37 Principal & Interest $648.17 Property Tax $106.42 Homeowner's Insurance
8208 S Oak Park Avenue | MLS# 12770779
This single family home located at 8208 S Oak Park Avenue , Burbank, IL 60459 is currently listed for sale with an asking price of $364,873. This property was built in 1956 and has 4 bedrooms and 2 full baths with 1499 sq. ft. S Oak Park Avenue is located within the District 220 school district. Search Burbank real estate on www.gogambino.com today.