
BEDS4
BATHS2 full 1 partial
SQUARE FEET2,458
MLS#12784438
STATUSActive
PROPERTY TYPEResidential - Single Family
SUBDIVISIONFarmstead
SCHOOLDistrict 203
Property Description
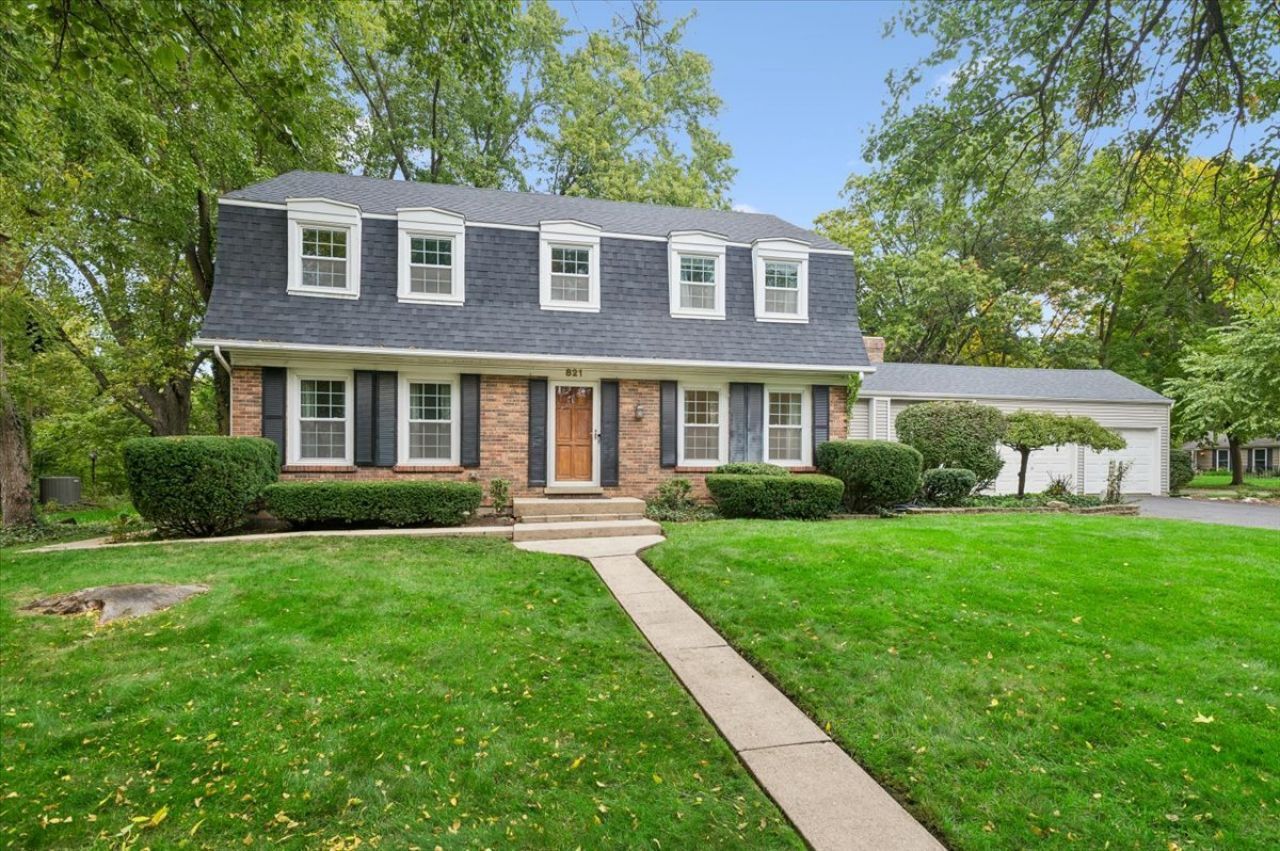
Wonderful Farmstead 4-bedroom home - updated with a spectacular kitchen with a large center island, quartz & granite counters and GE Cafe upgraded SS appliances. The kitchen was opened to the family room (with gas FPL) and newer SGD that leads to a paver patio and screened-in porch. Plenty of privacy for entertaining. Large lot. All baths have been beautifully remodeled as well and the closets custom-fitted in most rooms. 1st floor den/flex room & 1st floor laundry. Finished basement adds more flexible space and great storage. Hardwood floors on the main level and in the primary bedroom. Bedrooms are ALL generously sized. Madison JH (Part of Dist 203 Schools) and the Farmstead Swim/Tennis Club are a few blocks away. Updates: Kitchen ('22), Baths ('21 & '22), Roof ('19), Siding ('15), Central Air ('15).
Property Features
Property Type: Residential - Single Family
Basement: Yes
Basement: Finished, Full
Cooling: Central Air
Fireplaces: 1
Garage: 2
Heating: Gas, Forced Air
Home Style: Dutch Colonial
Lot Size: 0.25 Acres
Roof Type: Asphalt
Taxes: $8,054
Year Built: 1971
Amenities
Built-in Features
Feature Descriptions
Additional rooms: Den, Game Room, Recreation Room, Exercise Room, Foyer, Screened Porch
Appliances: Range, Dishwasher, Refrigerator, Washer, Dryer, Stainless Steel Appliance(s), Range Hood
Association Includes: None
Bath Features: Whirlpool, Separate Shower, Double Sink, Garden Tub
Dining Room: Separate
Exterior: Vinyl Siding, Brick
Fireplace: Wood Burning
Fireplace Location(s): Family Room
Laundry: Main Level, In Unit
Lot: Corner Lot
Lot Dimensions: 72X125X92X111
Parcel#: 0832205016
Parking: Asphalt, Garage Door Opener, Yes, Garage Owned, Attached, Garage
Sewer: Public Sewer
Total Rooms: 12
Township: Lisle
Water: Lake Michigan
Room Sizes
Den: 12X10
Game Room: 18X12
Recreation Room: 21X15
Exercise Room: 10X10
Foyer: 09X08
Screened Porch: 12X12
Bedroom 2: 15X12
Bedroom 3: 15X10
Bedroom 4: 12X9
Dining Room: 13X12
Family Room: 22X14
Kitchen: 17X13
Laundry: 6X4
Living Room: 16X16
Primary Bedroom: 19X12
Local Schools
High School: Naperville Central High School
Middle School: Madison Junior High School
Elementary School: Scott Elementary School
School District: District 203
Listed By / Shown By
Listed By
Agency Name: Baird & Warner
Agency Phone: 630-778-1855
Shown By
Agency Title: Gambino Realtors
Agency Phone: 815-282-2222

Estimate Your Payment
Estimated Payment
$ 3,812.77 per month $2,952.05 Principal & Interest $671.17 Property Tax $189.55 Homeowner's Insurance
821 Timber Trail Drive | MLS# 12784438
This single family home located at 821 Timber Trail Drive, Naperville, IL 60565 is currently listed for sale with an asking price of $649,900. This property was built in 1971 and has 4 bedrooms and 2 full and 1 partial baths with 2458 sq. ft. Timber Trail Drive is located in the Farmstead subdivision within the District 203 school district. Search Farmstead real estate on www.gogambino.com today.