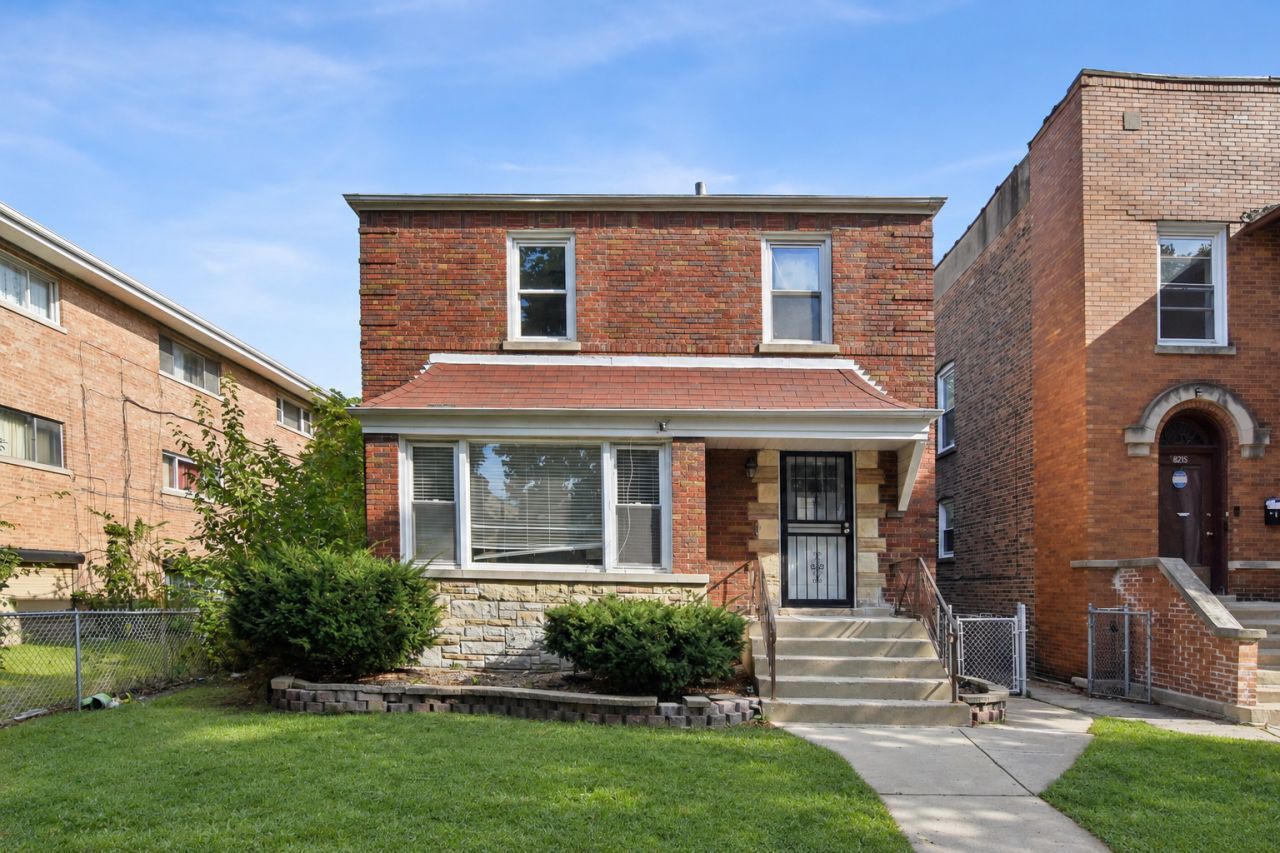

BEDS4
BATHS2 full 1 partial
SQUARE FEET1,858
MLS#12795194
STATUSNew
PROPERTY TYPEResidential - Single Family
SCHOOLDistrict 299
Property Description
Check out this spacious brick home in Chicago's desirable Chatham neighborhood, featuring significant updates and improvements throughout! The property underwent a rehabilitation in 2021, offering buyers added peace of mind with key improvements already completed. Major mechanical and structural updates include a roof, plumbing system, HVAC system, and water heater replaced within the past 10 years, along with an updated electrical system completed in 2020. The home offers a functional layout with generous living and dining spaces, a well-appointed kitchen, and comfortable bedrooms. The finished basement provides additional living space and flexibility for entertaining, recreation, or a home office. Enjoy outdoor living in the backyard, along with the convenience of a detached garage. Conveniently located near shopping, dining, and I94, this home presents an excellent opportunity for homeowners seeking space, value, and important updates already completed. PROPERTY IS BEING SOLD AS-IS.
Property Features
Property Type: Residential - Single Family
Basement: Yes
Basement: Finished, Full
Cooling: Central Air
Garage: 3
Heating: Gas, Forced Air
Home Style: Georgian
Lot Size: 0.11 Acres
Roof Type: Asphalt
Taxes: $1,813
Year Built: 1954
Amenities
Open Floorplan
Granite Counters
Feature Descriptions
Additional rooms: Den, Deck
Appliances: Stainless Steel Appliance(s)
Association Includes: None
Bath Features: Double Sink
Dining Room: Combined w/ LivRm
Exterior: Brick
Lot Dimensions: 37 X 125
Parcel#: 20342260030000
Parking: Yes, Garage Owned, Detached, Garage
Sewer: Public Sewer
Total Rooms: 9
Township: Hyde Park
Water: Public
Room Sizes
Den: 14X9
Deck: 22X10
Bedroom 2: 11X14
Bedroom 3: 11X12
Bedroom 4: 11X9
Dining Room: 13X14
Family Room: 15X29
Kitchen: 21X9
Laundry: 6X6
Living Room: 19X21
Primary Bedroom: 11X15
Local Schools
School District: District 299
Listed By / Shown By
Listed By
Agency Name: Real Broker LLC
Agency Phone: 217-960-8605
Shown By
Agency Title: Gambino Realtors
Agency Phone: 815-282-2222

Estimate Your Payment
Estimated Payment
$ 1,842.49 per month $1,589.35 Principal & Interest $151.08 Property Tax $102.05 Homeowner's Insurance
8211 S Eberhart Avenue | MLS# 12795194
This single family home located at 8211 S Eberhart Avenue , Chicago, IL 60619 is currently listed for sale with an asking price of $349,900. This property was built in 1954 and has 4 bedrooms and 2 full and 1 partial baths with 1858 sq. ft. S Eberhart Avenue is located within the District 299 school district. Search Chicago real estate on www.gogambino.com today.