
BEDS3
BATHS2 full
SQUARE FEET1,870
MLS#12740612
STATUSNew
PROPERTY TYPEResidential - Single Family
SUBDIVISIONFarmingdale Terrace
SCHOOLDistrict 86
Property Description
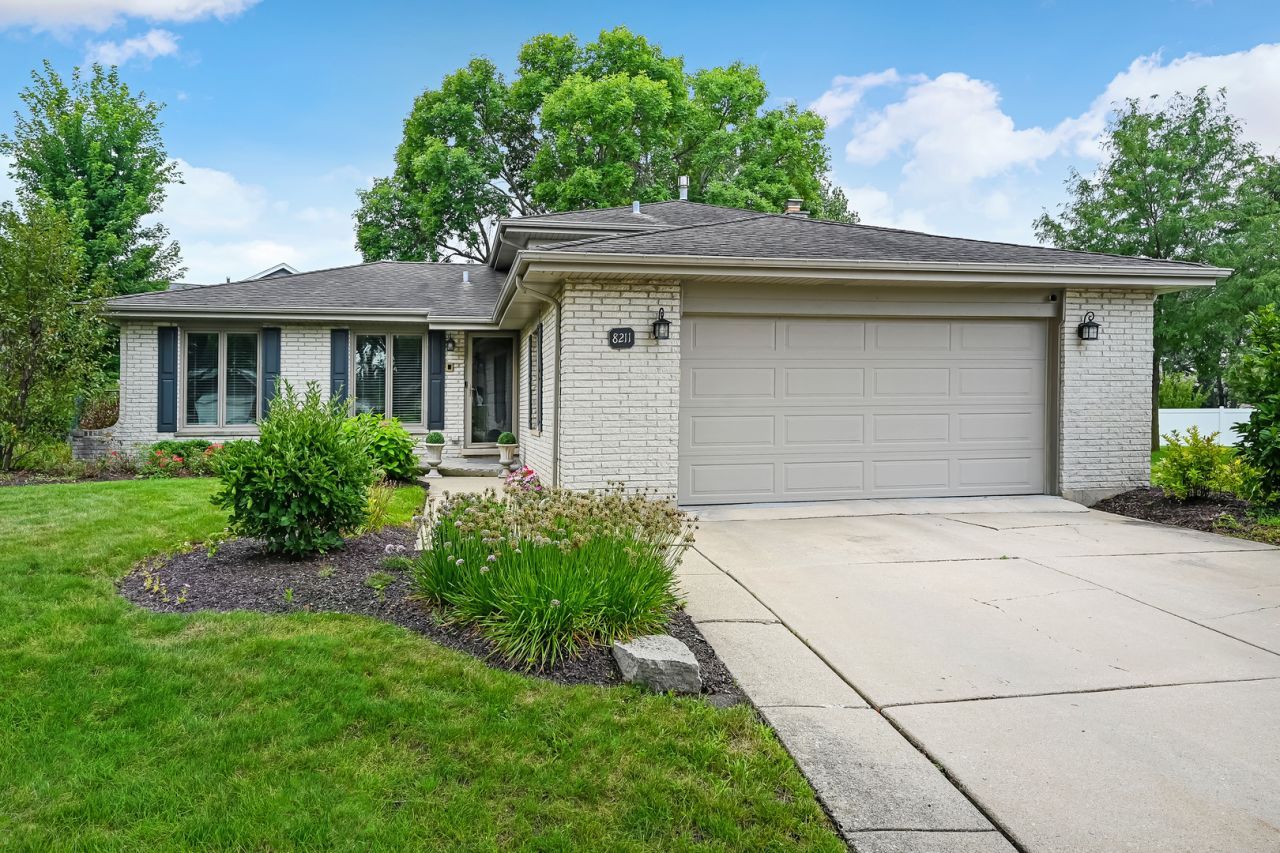
Welcome home to this fully updated split-level located in desirable Farmingdale Terrace! Step inside to a spacious living room featuring gleaming hardwood floors, can lighting and Pella windows, perfectly designed for entertaining. Flow seamlessly into the sunlit gourmet kitchen, complete with endless cabinetry & counter space, center island, stone backsplash, granite counters, can lighting and an expansive dining area all w/heated Porcelain floors. The quadruple patio doors offer a picturesque view of the private backyard and deck, bringing outdoor living right inside. The spacious dining area overlooks the inviting family room, highlighted by a cozy gas fireplace, custom built-in's, and a convenient updated full bath. The upper level offers three generously sized bedrooms, hardwood floors throughout, custom closet system in bedroom 2 and a large shared/ hall bath. A lower level utility room w/front-load Washer & Dryer and private access to two-car garage. Professionally landscaped, tons of Perennials, outdoor irrigation system and situated on a quiet cul-de-sac location! Meticulously updated throughout....nothing left to do. Highly sought-after School District 63 and Hinsdale South High School.
Property Features
Property Type: Residential - Single Family
Basement: Crawl Space, Partial, Daylight
Basement: Yes
Cooling: Central Air
Fireplaces: 1
Garage: 2
Heating: Natural Gas, Radiant Floor
Lot Size: 11,833
Roof Type: Asphalt
Taxes: $7,736
Year Built: 1974
Feature Descriptions
Additional rooms: Foyer
Appliances: Range, Microwave, Dishwasher, Refrigerator, Washer, Dryer, Disposal, Stainless Steel Appliance(s)
Association Includes: None
Exterior: Brick, Frame
Fireplace: Gas Log, Gas Starter
Fireplace Location(s): Family Room
Lot: Cul-De-Sac
Lot Dimensions: 11833
Other Equipment: Ceiling Fan(s), Sump Pump, Sprinkler-Lawn, Water Heater-Gas
Parcel#: 0934212005
Parking: Concrete, Garage Door Opener, Yes, Garage Owned, Attached, Garage
Sewer: Public Sewer
Total Rooms: 6
Township: Downers Grove
Water: Lake Michigan
Room Sizes
Foyer: 12X4
Bedroom 2: 14X12
Bedroom 3: 11X11
Family Room: 22X13
Kitchen: 23X13
Laundry: 16X12
Living Room: 18X12
Primary Bedroom: 15X12
Local Schools
High School: Hinsdale South High School
Middle School: Cass Junior High School
Elementary School: Concord Elementary School
School District: District 86
Listed By / Shown By
Listed By
Agency Name: @properties Christie's International Real Estate
Agency Phone: 630-230-0500
Shown By
Agency Title: Gambino Realtors
Agency Phone: 815-282-2222

Estimate Your Payment
Estimated Payment
$ 3,056.82 per month $2,266.61 Principal & Interest $644.67 Property Tax $145.54 Homeowner's Insurance
8211 Sawyer Court | MLS# 12740612
This single family home located at 8211 Sawyer Court , Darien, IL 60561 is currently listed for sale with an asking price of $499,000. This property was built in 1974 and has 3 bedrooms and 2 full baths with 1870 sq. ft. Sawyer Court is located in the Farmingdale Terrace subdivision within the District 86 school district. Search Farmingdale Terrace real estate on www.gogambino.com today.