
BEDS2
BATHS2 full
SQUARE FEET1,666
MLS#12722603
STATUSNew
PROPERTY TYPEResidential -
SCHOOLDistrict 202
Property Description
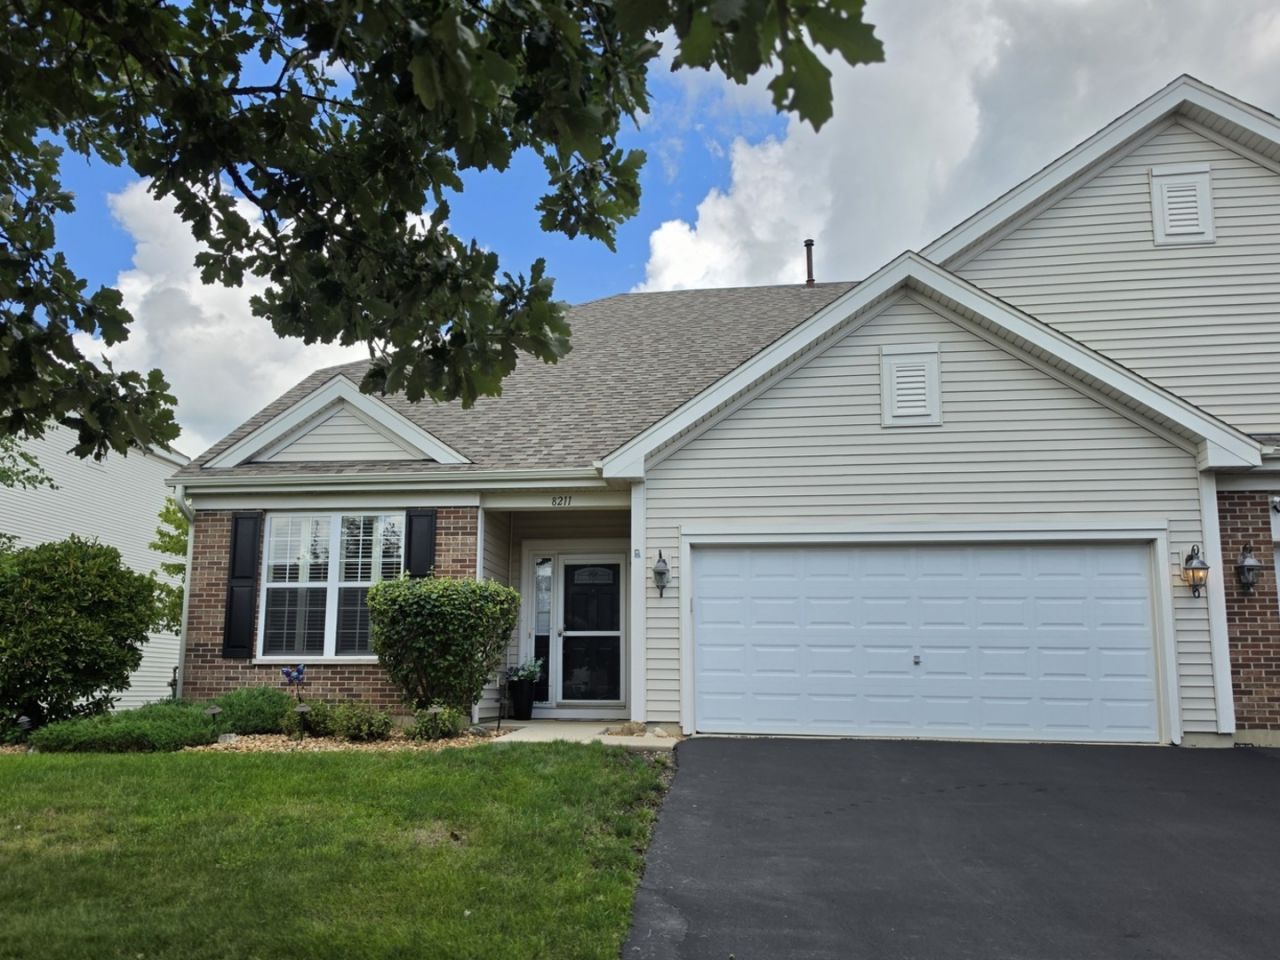
Beautiful Ranch Duplex in Greywall Club with more than 1600 square feet, two bedrooms, 2 full bathrooms, and a 2 car garage. New stainless steel appliances, granite countertops, and upper lighting in the kitchen. Spacious living room with ceiling fan, gas fireplace, and large windows. Custom plantation shutters throughout. Sliding glass doors lead you to a peaceful setting with a covered pergola, brick paver walls, lighting on a timer, all surrounded by a 6 foot cedar fence. Pergola and bistro set outside stay (not the furniture). The 2 car garage has shelving and drop down attic stairs for more storage. Wood Plank Porcelain Tile in living, dining, and bedrooms (2022), New Architectural Shingle Roof (2023), New Stainless Steel Appliances (2025),
Property Features
Property Type: Residential -
Basement: None
Cooling: Central Air
Garage: 2
Heating: Natural Gas
Lot Size: 0.12 Acres
Stories: 1.0
Taxes: $4,869
Year Built: 2006
Feature Descriptions
Additional rooms: No additional rooms
Association Includes: Lawn Care, Snow Removal
Bath Features: Separate Shower, Double Sink, Soaking Tub
Exterior: Vinyl Siding, Brick
HOA Fee: 58/ Monthly
Lot Dimensions: 49x110
Master Association Fee: 50/ Monthly
Parcel#: 0635203029
Parking: Asphalt, Garage Door Opener, Yes, Garage Owned, Attached, Garage
Pet Allowed: Cats OK, Dogs OK
Sewer: Public Sewer
Total Rooms: 5
Township: Na-Au-Say
Water: Public
Room Sizes
Bedroom 2: 11X11
Dining Room: 12X11
Kitchen: 12X20
Laundry: 9X7
Living Room: 20X12
Primary Bedroom: 17X13
Local Schools
High School: Plainfield South High School
Middle School: Aux Sable Middle School
Elementary School: Thomas Jefferson Elementary Scho
School District: District 202
Listed By / Shown By
Listed By
Agency Name: Coldwell Banker Real Estate Group
Agency Phone: 815-744-1000
Shown By
Agency Title: Gambino Realtors
Agency Phone: 815-282-2222

Estimate Your Payment
Estimated Payment
$ 1,952.14 per month $1,453.09 Principal & Interest $405.75 Property Tax $93.30 Homeowner's Insurance
8211 Tremont Lane | MLS# 12722603
This home located at 8211 Tremont Lane, Joliet, IL 60431 is currently listed for sale with an asking price of $319,900. This property was built in 2006 and has 2 bedrooms and 2 full baths with 1666 sq. ft. Tremont Lane is located within the District 202 school district. Search Joliet real estate on www.gogambino.com today.