
BEDS3
BATHS2 full
SQUARE FEET1,947
MLS#12633292
STATUSRe-activated
PROPERTY TYPEResidential - Single Family
SUBDIVISIONCherry Creek
SCHOOLDistrict 230
Property Description
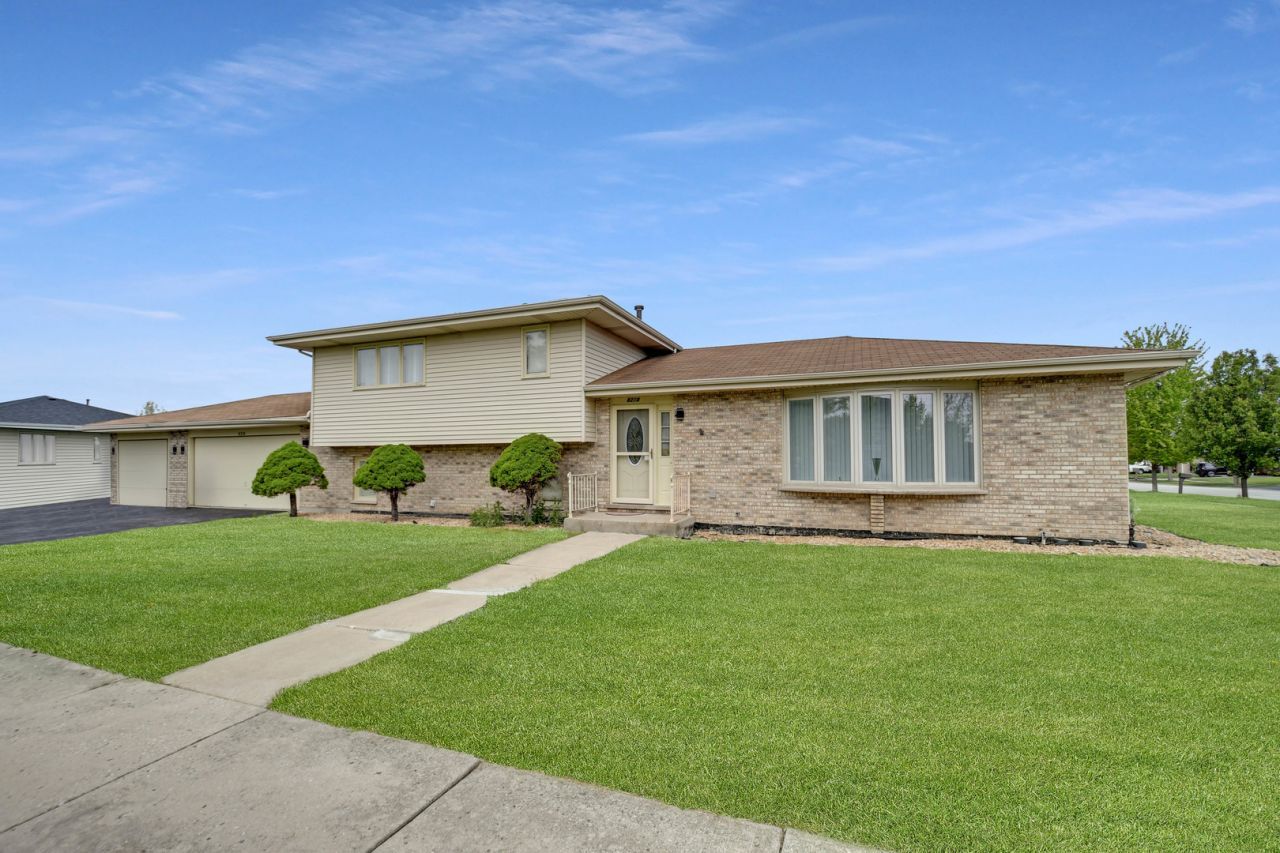
Inviting neighborhood close to everything sets the stage for this 33-year-young, ever-popular split-level with sub-basement and rarely found attached 3-car garage, all set on an oversized corner lot. Step inside and find a welcoming living and dining room combo with newer (2021) wood laminate flooring flowing into a bright eat-in kitchen with a convenient sliding door leading to a deck overlooking a private, fenced backyard, perfect for outdoor entertaining. Step down to a comfortable sunken family room with fireplace and access to the sub-basement featuring a finished recreation room along with a large storage area. The upper level offers 3 bedrooms with shared access to the primary bathroom. Both upper and lower level bathrooms have been recently updated. Additional improvements include newer carpeting (2021), furnace (2021), and hot water tank (2021). Terrific Tinley Park location just minutes from the Bettenhausen Recreation Center, Metra station, and all nearby conveniences. A rare find in this location so schedule your private viewing before it's gone.
Property Features
Property Type: Residential - Single Family
Basement: Yes
Basement: Finished, Partial
Cooling: Central Air
Fireplaces: 1
Garage: 3
Heating: Natural Gas
Lot Size: 0.22 Acres
Roof Type: Asphalt
Taxes: $8,859
Year Built: 1993
Feature Descriptions
Additional rooms: Recreation Room, Workshop, Foyer, Utility Room-Lower Level
Additional Structures: Shed(s)
Appliances: Range, Microwave, Dishwasher, Refrigerator, Washer, Dryer, Humidifier
Association Includes: None
Bath Features: Separate Shower, Double Sink, Soaking Tub
Dining Room: L-shaped
Exterior: Vinyl Siding, Brick
Fireplace: Gas Starter
Fireplace Location(s): Family Room
Laundry: Gas Dryer Hookup, In Unit
Lot: Corner Lot, Landscaped
Lot Dimensions: 79X123
Other Equipment: CO Detectors, Ceiling Fan(s), Sump Pump, Water Heater-Gas
Parcel#: 27262150090000
Parking: Asphalt, Garage Door Opener, Yes, Garage Owned, Attached, Garage
Sewer: Public Sewer
Total Rooms: 9
Township: Orland
Water: Lake Michigan
Room Sizes
Recreation Room: 20X13
Work Room: 28X13
Foyer: 13X7
Bedroom 2: 14X12
Bedroom 3: 12X12
Dining Room: 12X11
Family Room: 24X13
Kitchen: 17X12
Laundry: 15X11
Living Room: 21X13
Primary Bedroom: 16X12
Local Schools
High School: Victor J Andrew High School
Elementary School: Kirby Elementary School
School District: District 230
Listed By / Shown By
Listed By
Agency Name: RE/MAX 10 in the Park
Agency Phone: 708-923-0900
Shown By
Agency Title: Gambino Realtors
Agency Phone: 815-282-2222

Estimate Your Payment
Estimated Payment
$ 2,671.23 per month $1,816.35 Principal & Interest $738.25 Property Tax $116.63 Homeowner's Insurance
8218 170th Street | MLS# 12633292
This single family home located at 8218 170th Street, Tinley Park, IL 60477 is currently listed for sale with an asking price of $399,873. This property was built in 1993 and has 3 bedrooms and 2 full baths with 1947 sq. ft. 170th Street is located in the Cherry Creek subdivision within the District 230 school district. Search Cherry Creek real estate on www.gogambino.com today.