
BEDS5
BATHS2 full 1 partial
SQUARE FEET3,428
MLS#12741471
STATUSNew
PROPERTY TYPEResidential - Single Family
SUBDIVISIONFarmingdale Village
SCHOOLDistrict 99
Property Description
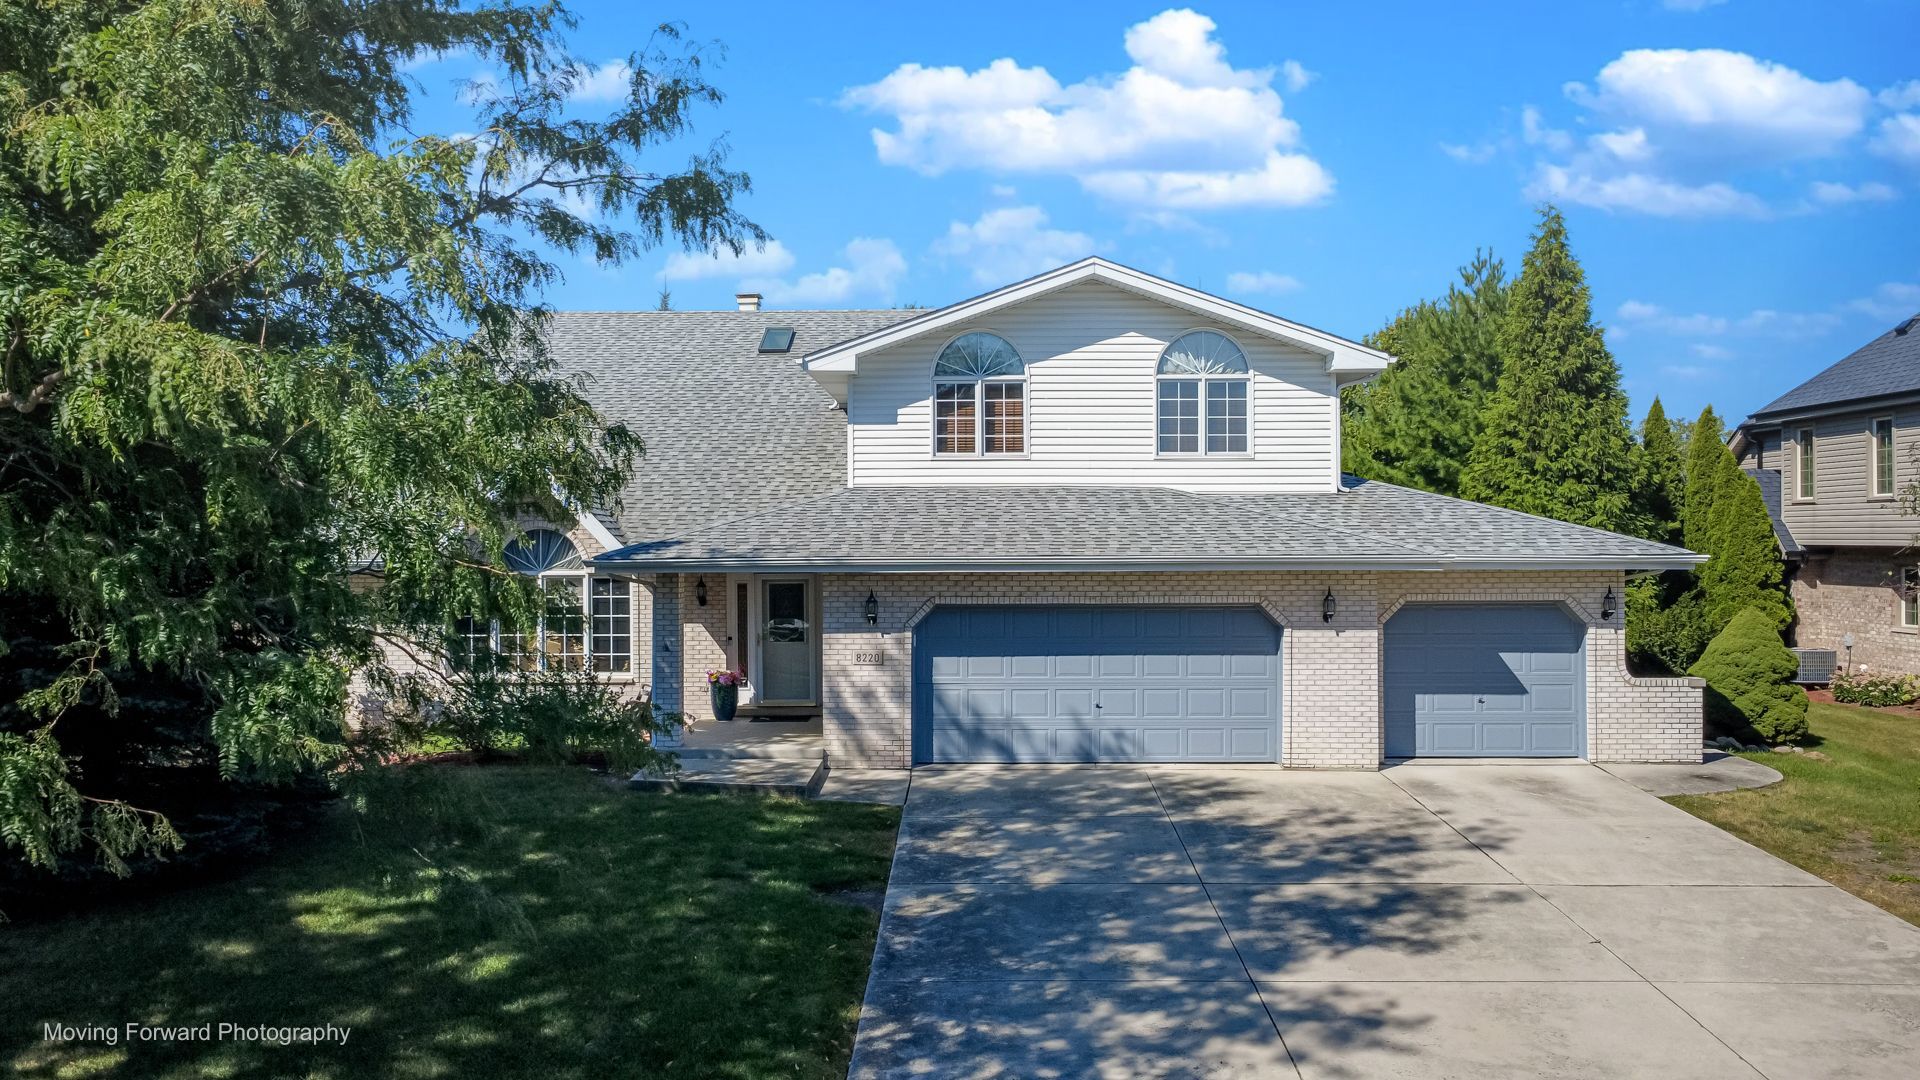
Beautiful two-story home in Farmingdale Village offering 5 bedrooms, 2.1 baths, and a 3-car garage. Freshly painted with an open floor plan, the home features hardwood flooring throughout the main living areas and a circular floor plan designed for comfortable living and entertaining. The foyer welcomes you with a soaring ceiling and opens to the formal living room, separate dining room, and fully applianced kitchen with breakfast area. The spacious family room features a fireplace and provides access to a first-floor flex room, ideal for use as a home office, study, or additional bedroom. A convenient half bath and first-floor laundry room complete the main level, with a laundry chute connecting to the second floor. An open staircase leads to the second floor, featuring a spacious primary suite with cathedral ceiling, private bath, walk-in closet, and generous bedroom area. Three additional bedrooms offer spacious layouts and excellent closet space, along with a second full bath. The full unfinished basement provides additional potential for future finished living space, with high ceilings, roughed-in plumbing for a potential bathroom, and ample storage space in the open concrete crawl area. Outside, enjoy the expansive yard with mature evergreen trees and an elongated patio area. Additional highlights include dual HVAC systems with separate Nest controls, 2019 hot water heater, 2016 roof, 2024 stainless steel refrigerator, 2025 dishwasher, and 2023 gas cooktop. Conveniently located near shopping, restaurants, major expressways, and the Metra station. Schedule your tour and make it yours today!
Property Features
Property Type: Residential - Single Family
Basement: Yes
Basement: Unfinished, Crawl Space, Bath/Stubbed, Partial
Cooling: Central Air
Fireplaces: 1
Garage: 3
Heating: Natural Gas, Forced Air, Sep Heating Systems - 2+
Home Style: Traditional
Lot Size: 0.25 Acres
Roof Type: Asphalt
Taxes: $14,862
Year Built: 2002
Amenities
Vaulted Ceiling(s)
1st Floor Bedroom
Walk-In Closet(s)
Open Floorplan
Granite Counters
Separate Dining Room
Feature Descriptions
Additional rooms: Bedroom 5,Breakfast Room, Foyer
Appliances: Microwave, Dishwasher, Refrigerator, Washer, Dryer, Stainless Steel Appliance(s), Cooktop, Oven, Range Hood
Association Includes: Other
Dining Room: Separate
Exterior: Brick
Fireplace: Gas Log, Gas Starter
Fireplace Location(s): Family Room
HOA Fee: 146/ Annually
Laundry: Main Level, Gas Dryer Hookup, Laundry Chute
Lot Dimensions: 85x125
Other Equipment: CO Detectors, Ceiling Fan(s), Water Heater-Gas
Parcel#: 0836211024
Parking: Concrete, Side Driveway, Garage Door Opener, Yes, Garage Owned, Attached, Off Street, Driveway, Owned, Garage
Sewer: Public Sewer
Total Rooms: 10
Township: Lisle
Water: Lake Michigan
Room Sizes
Bedroom 5: 13X10
Breakfast Room: 13X11
Foyer: 5X5
Bedroom 2: 18X12
Bedroom 3: 16X13
Bedroom 4: 14X13
Dining Room: 14X11
Family Room: 22X15
Kitchen: 14X11
Laundry: 12X6
Living Room: 21X16
Primary Bedroom: 23X14
Local Schools
High School: Downers Grove South High School
Middle School: Thomas Jefferson Junior High Sch
Elementary School: John L Sipley Elementary School
School District: District 99
Listed By / Shown By
Listed By
Agency Name: Century 21 Circle
Agency Phone: 708-531-0800
Shown By
Agency Title: Gambino Realtors
Agency Phone: 815-282-2222

Estimate Your Payment
Estimated Payment
$ 4,704.46 per month $3,256.84 Principal & Interest $1,238.50 Property Tax $209.13 Homeowner's Insurance
8220 Rutherford Drive | MLS# 12741471
This single family home located at 8220 Rutherford Drive , Woodridge, IL 60517 is currently listed for sale with an asking price of $717,000. This property was built in 2002 and has 5 bedrooms and 2 full and 1 partial baths with 3428 sq. ft. Rutherford Drive is located in the Farmingdale Village subdivision within the District 99 school district. Search Farmingdale Village real estate on www.gogambino.com today.