
BEDS4
BATHS2 full 1 partial
SQUARE FEET3,300
MLS#12689452
STATUSContingent
PROPERTY TYPEResidential - Single Family
SUBDIVISIONLakeview Estates
SCHOOLDistrict 210
Property Description
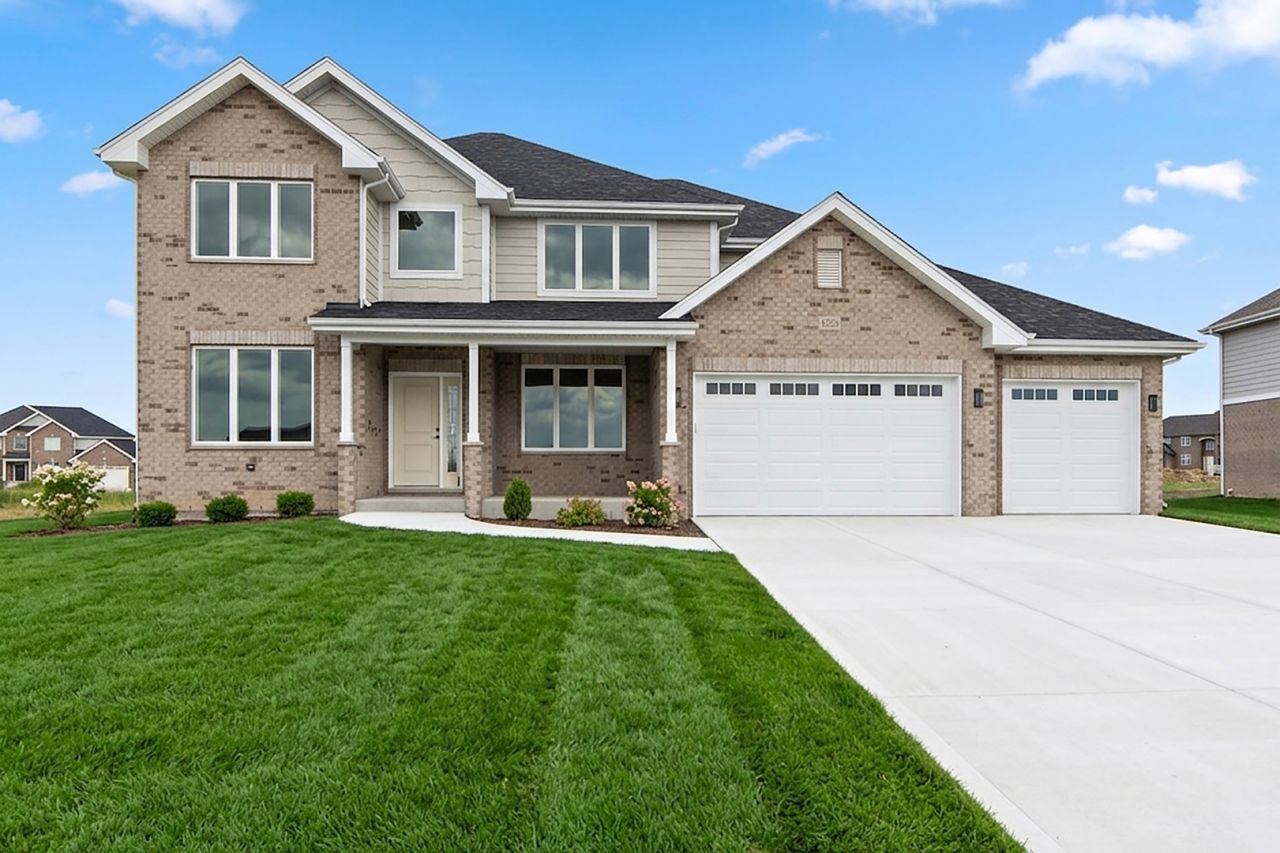
Welcome home to this New Construction two-story in Lakeview Estates, offering the perfect blend of space, style, and location. Guests are welcomed by formal living and dining rooms, with elegant wainscoting adding character to the dining room. The kitchen features maple cabinetry, quartz countertops, stainless steel appliances, a center island with seating, and a walk-in pantry. The family room showcases a fireplace, creating a warm and inviting gathering space. Upstairs you'll find four spacious bedrooms, including a private primary ensuite with dual sinks, a soaker tub, and a separate shower. Tasks simplified with convenient 2nd floor laundry room. A 3-car front-load garage and a concrete backyard patio complete the home. Ideally located near expressways, vibrant downtown Frankfort, Plank Trail, shopping, dining, and within the highly sought-after Lincoln-Way East High School district. Another great build in an outstanding community!
Property Features
Property Type: Residential - Single Family
Basement: Unfinished, Bath/Stubbed, Egress Window,9 ft + pour, Full
Basement: Yes
Cooling: Central Air
Fireplaces: 1
Garage: 3
Heating: Natural Gas, Forced Air
Home Style: Traditional
Lot Size: 0.55 Acres
Roof Type: Asphalt
Year Built: 2026
Amenities
Vaulted Ceiling(s)
Walk-In Closet(s)
Feature Descriptions
Additional rooms: Foyer, Mud Room, Pantry, Breakfast Room
Appliances: Microwave, Dishwasher, Refrigerator, Disposal, Cooktop, Oven, Range Hood
Association Includes: Other
Bath Features: Double Sink, Soaking Tub
Dining Room: Separate
Exterior: Brick, Cedar
Fireplace: Electric, Decorative
Fireplace Location(s): Family Room
HOA Fee: 300/ Annually
Laundry: Upper Level, Sink
Lot: Corner Lot
Lot Dimensions: 121x97x206x197
Other Equipment: CO Detectors, Sump Pump
Parcel#: 1909354150010000
Parking: Concrete, Garage Door Opener, Yes, Garage Owned, Attached, Garage
Sewer: Public Sewer
Total Rooms: 9
Township: Frankfort
Water: Public
Room Sizes
Foyer: 7X15
Mud Room: 17X6
Pantry: 6X6
Breakfast Room: 10X17
Bedroom 2: 13X17
Bedroom 3: 12X16
Bedroom 4: 25X14
Dining Room: 12X14
Family Room: 24X17
Kitchen: 14X11
Laundry: 10X6
Living Room: 12X13
Primary Bedroom: 21X18
Local Schools
High School: Lincoln-Way East High School
Middle School: Hickory Creek Middle School
Elementary School: Grand Prairie Elementary School
School District: District 210
Listed By / Shown By
Listed By
Agency Name: Century 21 Circle
Agency Phone: 708-361-0800
Shown By
Agency Title: Gambino Realtors
Agency Phone: 815-282-2222

Estimate Your Payment
Estimated Payment
$ 3,572.31 per month $3,356.77 Principal & Interest $0.00 Property Tax (data not provided by mls) $215.54 Homeowner's Insurance
8220 S Stanley Trail S | MLS# 12689452
This single family home located at 8220 S Stanley Trail S, Frankfort, IL 60423 is currently listed for sale with an asking price of $739,000. This property was built in 2026 and has 4 bedrooms and 2 full and 1 partial baths with 3300 sq. ft. S Stanley Trail S is located in the Lakeview Estates subdivision within the District 210 school district. Search Lakeview Estates real estate on www.gogambino.com today.