
BEDS4
BATHS2 full
SQUARE FEET1,869
MLS#12702886
STATUSActive
PROPERTY TYPEResidential - Single Family
SCHOOLDistrict 208
Property Description
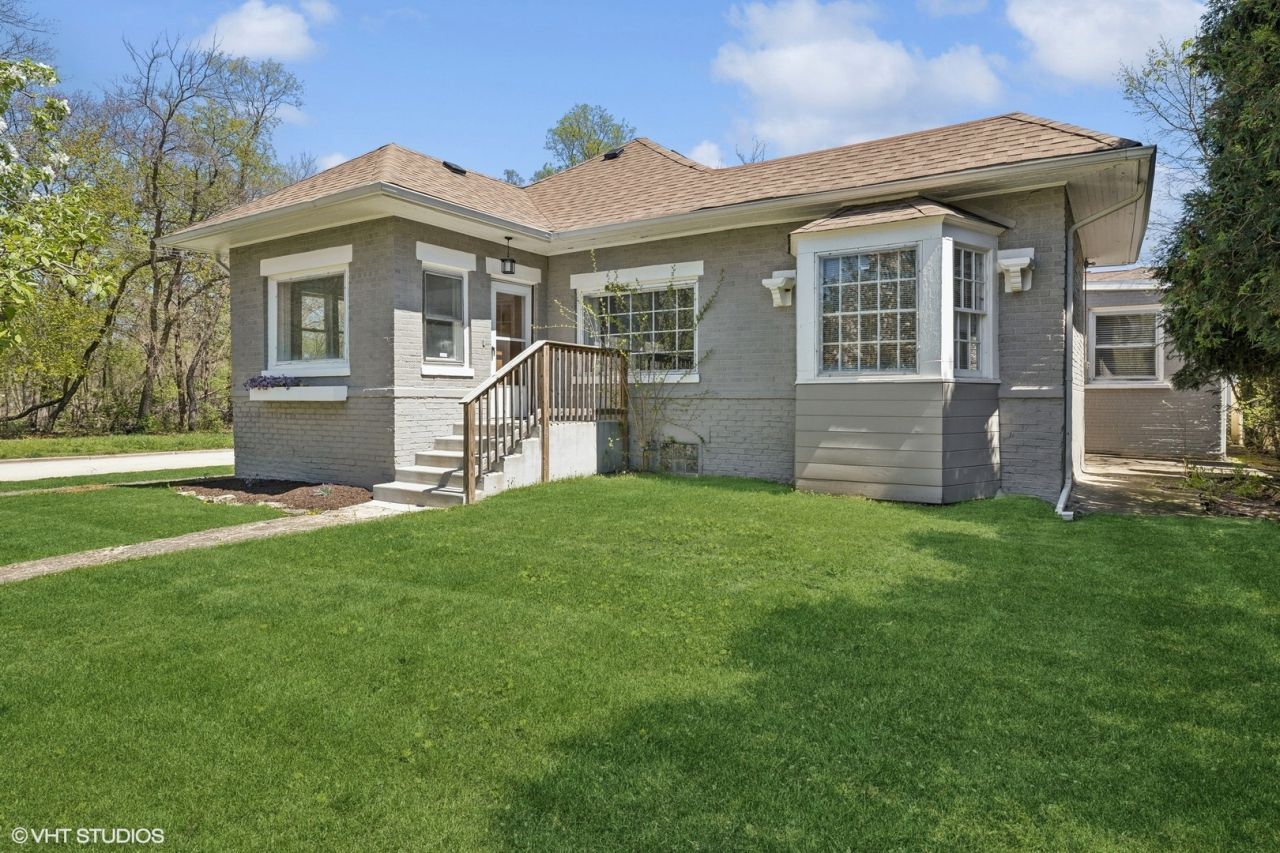
Motivated Seller! Rare opportunity to own two homes on one lot in a truly one-of-a-kind setting. Whether you're looking to expand your investment portfolio, generate rental income, or create a multigenerational living arrangement, this property offers flexibility that's hard to find. Both homes are currently tenant occupied, providing immediate rental income for investors while also offering future options for owner-occupants. The main home features four bedrooms and two full baths with generous living space, while the second home includes two bedrooms, a full kitchen, living room, and laundry. Situated at the end of a quiet dead-end street across from the Des Plaines River and bordered by the Forest Preserve, you'll enjoy a peaceful setting with nature just outside your door. A two-car garage provides additional storage and convenience. Located in award-winning District 96 schools and Riverside-Brookfield High School, this property combines income potential, versatility, and an exceptional location. Opportunities like this don't come along often.
Property Features
Property Type: Residential - Single Family
Basement: Yes
Basement: Unfinished, Full
Cooling: Wall Unit(s)
Garage: 2
Heating: Natural Gas, Radiator(s)
Home Style: Ranch
Lot Size: 0.18 Acres
Roof Type: Asphalt
Taxes: $10,297
Feature Descriptions
Additional rooms: Office, Other Room
Appliances: Range, Microwave, Dishwasher, Refrigerator
Association Includes: None
Dining Room: Separate
Exterior: Vinyl Siding, Brick, Stone
Lot Dimensions: 60X125
Parcel#: 15264150020000
Parking: Concrete, Garage Door Opener, Yes, Garage Owned, Detached, Driveway, Owned, Garage
Sewer: Public Sewer
Total Rooms: 9
Township: Riverside
Water: Public
Room Sizes
Office: 10X9
Other Room: 11X09
Bedroom 2: 12X10
Bedroom 3: 11X10
Bedroom 4: 10X8
Dining Room: 15X12
Family Room: 18X15
Kitchen: 17X12
Living Room: 14X10
Primary Bedroom: 14X11
Local Schools
High School: Riverside Brookfield Twp Senior
Middle School: L J Hauser Junior High School
School District: District 208
Listed By / Shown By
Listed By
Agency Name: @properties Christie's International Real Estate
Agency Phone: 708-447-7207
Shown By
Agency Title: Gambino Realtors
Agency Phone: 815-282-2222

Estimate Your Payment
Estimated Payment
$ 2,864.18 per month $1,885.06 Principal & Interest $858.08 Property Tax $121.04 Homeowner's Insurance
8223 W 30th Street | MLS# 12702886
This single family home located at 8223 W 30th Street, North Riverside, IL 60546 is currently listed for sale with an asking price of $415,000. This property has 4 bedrooms and 2 full baths with 1869 sq. ft. W 30th Street is located within the District 208 school district. Search North Riverside real estate on www.gogambino.com today.