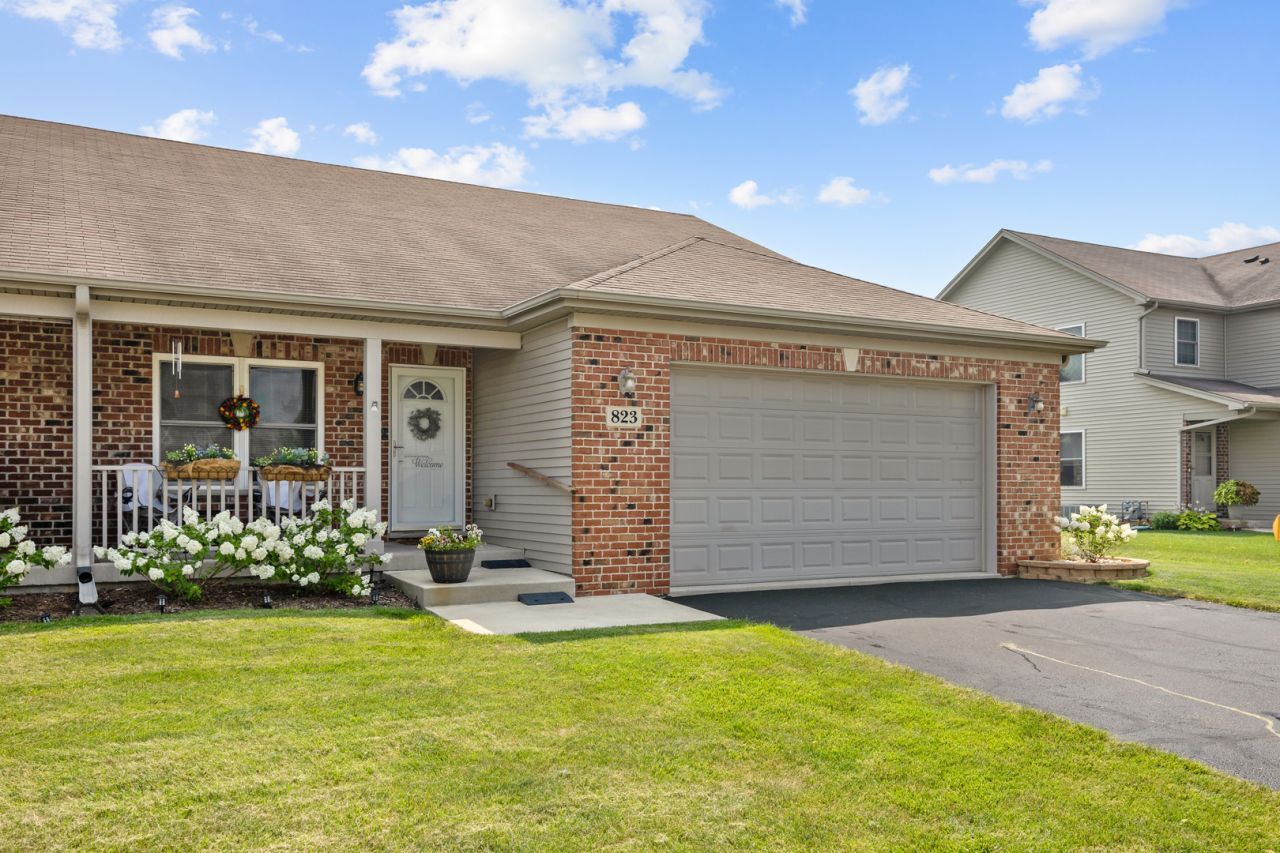

BEDS4
BATHS3 full
SQUARE FEET1,693
MLS#12709990
STATUSNew
PROPERTY TYPEResidential - Condominium
SUBDIVISIONHampshire Highlands
SCHOOLDistrict 300
Property Description
BEAUTIFUL, BRIGHT, MOVE-IN READY 4-BEDROOM, 3-BATH, RANCH HALF-DUPLEX ~ FINISHED BASEMENT ~ 2-CAR GARAGE ~ LOCATED IN THE HIGHLY DESIRABLE HAMPSHIRE HIGHLANDS COMMUNITY ~ SPACIOUS, FUNCTIONAL FLOOR PLAN ~ HARDWOOD FLOORS IN THE FOYER, KITCHEN, DINING ROOM, AND LIVING ROOM ~ 42-INCH CABINETRY ~ GRANITE COUNTERTOPS ~ STAINLESS STEEL APPLIANCES ~ BREAKFAST BAR ~ SUNROOM ~ FINISHED BASEMENT FEATURES FAMILY ROOM, 2 ADDITIONAL BEDROOMS, FULL BATHROOM, AND PLENTY OF STORAGE ~ FENCED IN BACKYARD AND 10 X 12 DECK ~ MOVE-IN READY!
Property Features
Property Type: Residential - Condominium
Basement: Yes
Basement: Finished, Full
Cooling: Central Air
Garage: 2
Heating: Natural Gas, Forced Air
Lot Size: 50 x 133
Roof Type: Asphalt
Stories: 1.0
Taxes: $5,489
Year Built: 2011
Feature Descriptions
Additional rooms: Office, Deck, Sun Room, Recreation Room, Storage, Walk In Closet
Appliances: Range, Microwave, Dishwasher, Refrigerator, Washer, Dryer, Disposal
Association Includes: None
Exterior: Vinyl Siding, Brick
Laundry: Laundry Closet
Lot Dimensions: 50 x 133
Parcel#: 0127281017
Parking: Asphalt, Yes, Attached, Garage
Pet Allowed: Cats OK, Dogs OK
Sewer: Public Sewer
Total Rooms: 10
Township: Hampshire
Water: Public
Room Sizes
Office: 10X10
Deck: 12X10
Sun Room: 10X12
Recreation Rm: 14X9
Storage: 20X8
Walk In Closet: 8X7
Bedroom 2: 12X10
Bedroom 3: 17X10
Bedroom 4: 17X10
Dining Room: 12X10
Family Room: 16X14
Kitchen: 15X15
Laundry: 7X6
Living Room: 20X14
Primary Bedroom: 16X14
Local Schools
School District: District 300
Listed By / Shown By
Listed By
Agency Name: CENTURY 21 New Heritage
Agency Phone: 847-683-2000
Shown By
Agency Title: Gambino Realtors
Agency Phone: 815-282-2222

Estimate Your Payment
Estimated Payment
$ 2,221.82 per month $1,657.94 Principal & Interest $457.42 Property Tax $106.46 Homeowner's Insurance
823 Karen Drive , Unit 823 | MLS# 12709990
This condo located at 823 Karen Drive , Unit 823, Hampshire, IL 60140 is currently listed for sale with an asking price of $365,000. This property was built in 2011 and has 4 bedrooms and 3 full baths with 1693 sq. ft. Karen Drive , Unit 823 is located in the Hampshire Highlands subdivision within the District 300 school district. Search Hampshire Highlands real estate on www.gogambino.com today.