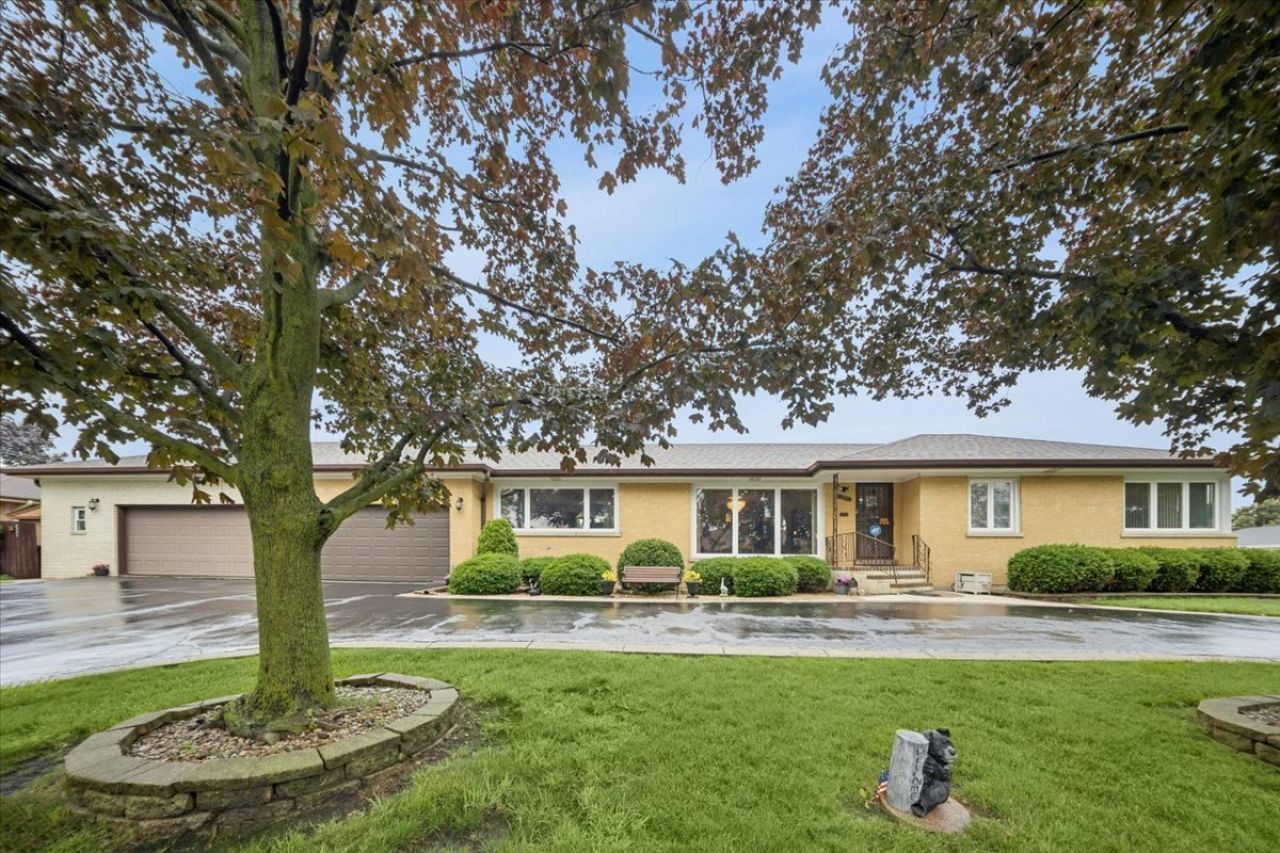

BEDS5
BATHS2 full 1 partial
SQUARE FEET1,581
MLS#12689985
STATUSActive
PROPERTY TYPEResidential - Single Family
SCHOOLDistrict 299
Property Description
Property Features
Property Type: Residential - Single Family
Basement: Finished, Egress Window, Storage Space, Partial
Basement: Yes
Cooling: Central Air
Fireplaces: 2
Garage: 4
Heating: Natural Gas
Home Style: Ranch
Lot Size: 0.27 Acres
Roof Type: Asphalt
Taxes: $8,839
Year Built: 1954
Amenities
1st Floor Bedroom
In-Law Floorplan
1st Floor Full Bath
Feature Descriptions
Additional rooms: Bedroom 5,Utility Room-Lower Level, Storage, Kitchen
Additional Structures: Shed(s)
Appliances: Range, Microwave, Dishwasher, Refrigerator, Washer, Dryer, Gas Cooktop, Gas Oven, Range Hood, Humidifier
Association Includes: None
Bath Features: Separate Shower, Soaking Tub
Dining Room: Separate
Exterior: Brick
Fireplace: Wood Burning, Gas Starter
Fireplace Location(s): Living Room
Laundry: Electric Dryer Hookup
Lot: Corner Lot, Landscaped, Mature Trees
Lot Dimensions: 11766
Other Equipment: TV-Cable, Security System, CO Detectors, Ceiling Fan(s), Sump Pump, Water Heater-Gas
Parcel#: 12112010240000
Parking: Asphalt, Garage Door Opener, Heated Garage, Garage, Yes, Garage Owned, Attached
Security: yes
Sewer: Public Sewer
Total Rooms: 10
Township: Jefferson
Water: Lake Michigan
Room Sizes
Bedroom 5: 12X10
Storage: 10X6
Kitchen- 2nd: 8X7
Bedroom 2: 10X13
Bedroom 3: 11X11
Bedroom 4: 12X11
Dining Room: 18X13
Family Room: 24X14
Kitchen: 21X10
Laundry: 10X7
Living Room: 14X21
Primary Bedroom: 14X10
Local Schools
High School: William Howard Taft High School
Middle School: Oriole Park Elementary School
Elementary School: Oriole Park Elementary School
School District: District 299
Listed By / Shown By
Listed By
Agency Name: RE/MAX Properties Northwest
Agency Phone: 847-381-5555
Shown By
Agency Title: Gambino Realtors
Agency Phone: 815-282-2222

Estimate Your Payment
Estimated Payment
$ 3,854.50 per month $2,929.79 Principal & Interest $736.58 Property Tax $188.13 Homeowner's Insurance
8231 W Berwyn Avenue | MLS# 12689985
This single family home located at 8231 W Berwyn Avenue, Chicago, IL 60656 is currently listed for sale with an asking price of $645,000. This property was built in 1954 and has 5 bedrooms and 2 full and 1 partial baths with 1581 sq. ft. W Berwyn Avenue is located within the District 299 school district. Search Chicago real estate on www.gogambino.com today.