
BEDS4
BATHS2 full 1 partial
SQUARE FEET2,418
MLS#12687694
STATUSContingent
PROPERTY TYPEResidential - Single Family
SUBDIVISIONSummerfield
SCHOOLDistrict 111
Property Description
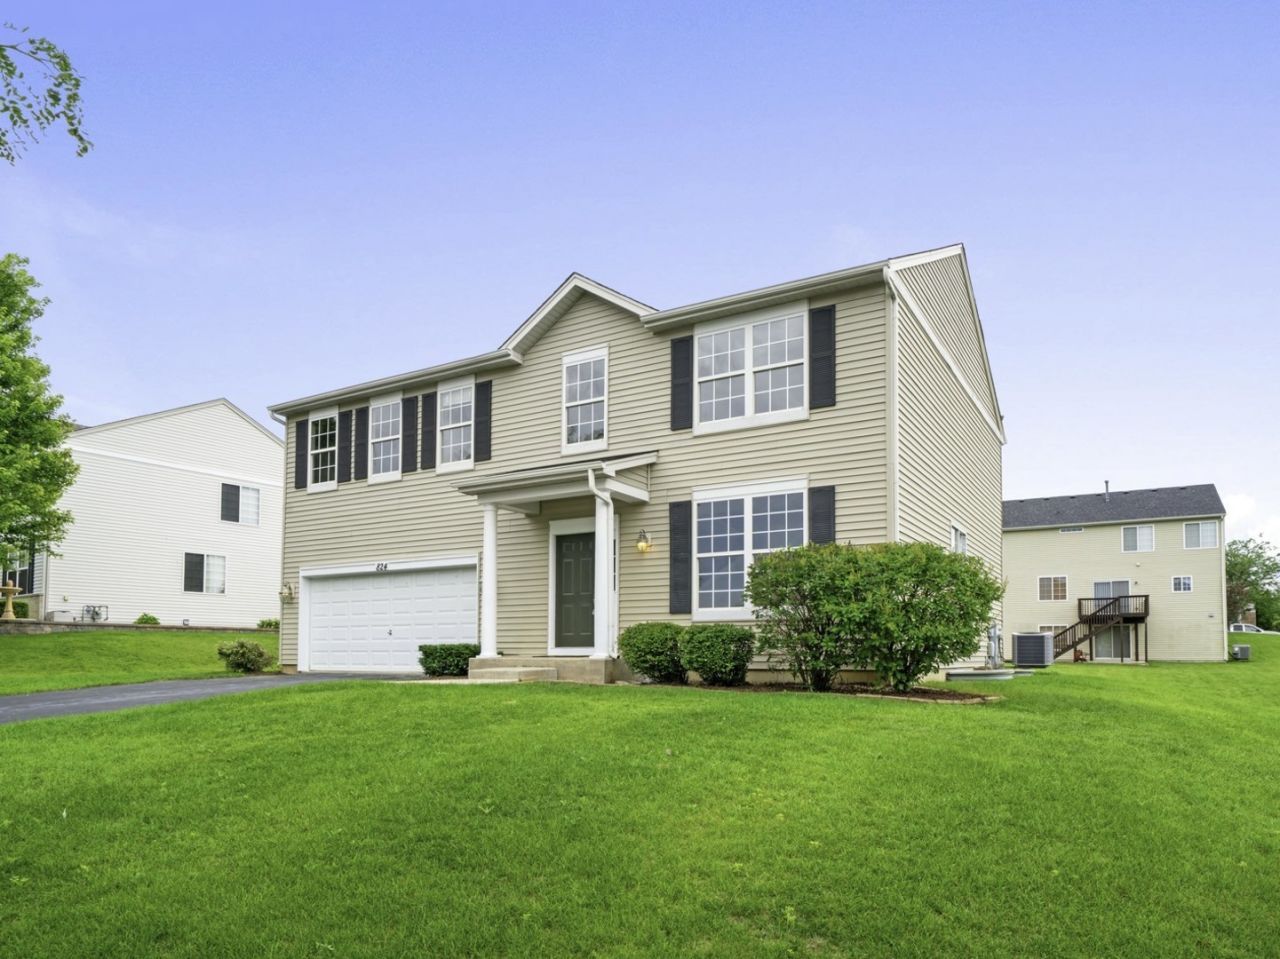
Spacious and move-in ready! This beautiful two-story home offers 4 bedrooms, 2.5 baths, and a layout designed for comfortable everyday living. Freshly painted with brand-new carpet and new ceiling fans, this home is ready for its next owner! The finished basement provides additional living space while still offering an abundance of storage. Upstairs, you'll appreciate the convenience of a second-floor laundry room. Outside, enjoy relaxing or entertaining on the paver patio, and take advantage of the attached 2-car garage. With generous living space, modern updates, and plenty of storage, this home is one you won't want to miss!
Property Features
Property Type: Residential - Single Family
Basement: Yes
Basement: Finished, Egress Window, Rec/Family Area, Storage Space, Partial
Cooling: Central Air
Garage: 2
Heating: Natural Gas, Forced Air
Home Style: Colonial, Contemporary
Lot Size: 0.21 Acres
Roof Type: Asphalt
Taxes: $9,406
Year Built: 2006
Feature Descriptions
Additional rooms: Foyer, Loft, Recreation Room, Sitting Room, Storage, Walk In Closet
Appliances: Range, Microwave, Dishwasher, Refrigerator, Washer, Dryer
Association Includes: Other
Exterior: Vinyl Siding
HOA Fee: 275/ Annually
Lot Dimensions: 86x117x72x118
Other Equipment: CO Detectors, Ceiling Fan(s), Sump Pump, Radon Mitigation System, Water Heater-Gas
Parcel#: 0926350005
Parking: Asphalt, Garage Door Opener, Yes, Attached, Garage
Sewer: Public Sewer
Total Rooms: 10
Township: Seward
Water: Public
Room Sizes
Loft: 15X8
Recreation Room: 16X11
Sitting Room: 12X8
Foyer: 13X7
Storage: 12X11
Walk In Closet: 10X7
Bedroom 2: 14X11
Bedroom 3: 14X10
Bedroom 4: 10X11
Family Room: 19X14
Kitchen: 21X12
Laundry: 8X5
Living Room: 20X12
Primary Bedroom: 15X15
Local Schools
High School: Minooka Community High School
Middle School: Minooka Intermediate School
Elementary School: Jones Elementary School
School District: District 111
Listed By / Shown By
Listed By
Agency Name: Coldwell Banker Real Estate Group
Agency Phone: 630-553-9000
Shown By
Agency Title: Gambino Realtors
Agency Phone: 815-282-2222

Estimate Your Payment
Estimated Payment
$ 2,596.09 per month $1,702.91 Principal & Interest $783.83 Property Tax $109.35 Homeowner's Insurance
824 Briarcliff Drive | MLS# 12687694
This single family home located at 824 Briarcliff Drive, Minooka, IL 60447 is currently listed for sale with an asking price of $374,900. This property was built in 2006 and has 4 bedrooms and 2 full and 1 partial baths with 2418 sq. ft. Briarcliff Drive is located in the Summerfield subdivision within the District 111 school district. Search Summerfield real estate on www.gogambino.com today.