
BEDS3
BATHS2 full
SQUARE FEET2,200
MLS#12746906
STATUSNew
PROPERTY TYPEResidential - Single Family
SCHOOLDistrict 210
Property Description
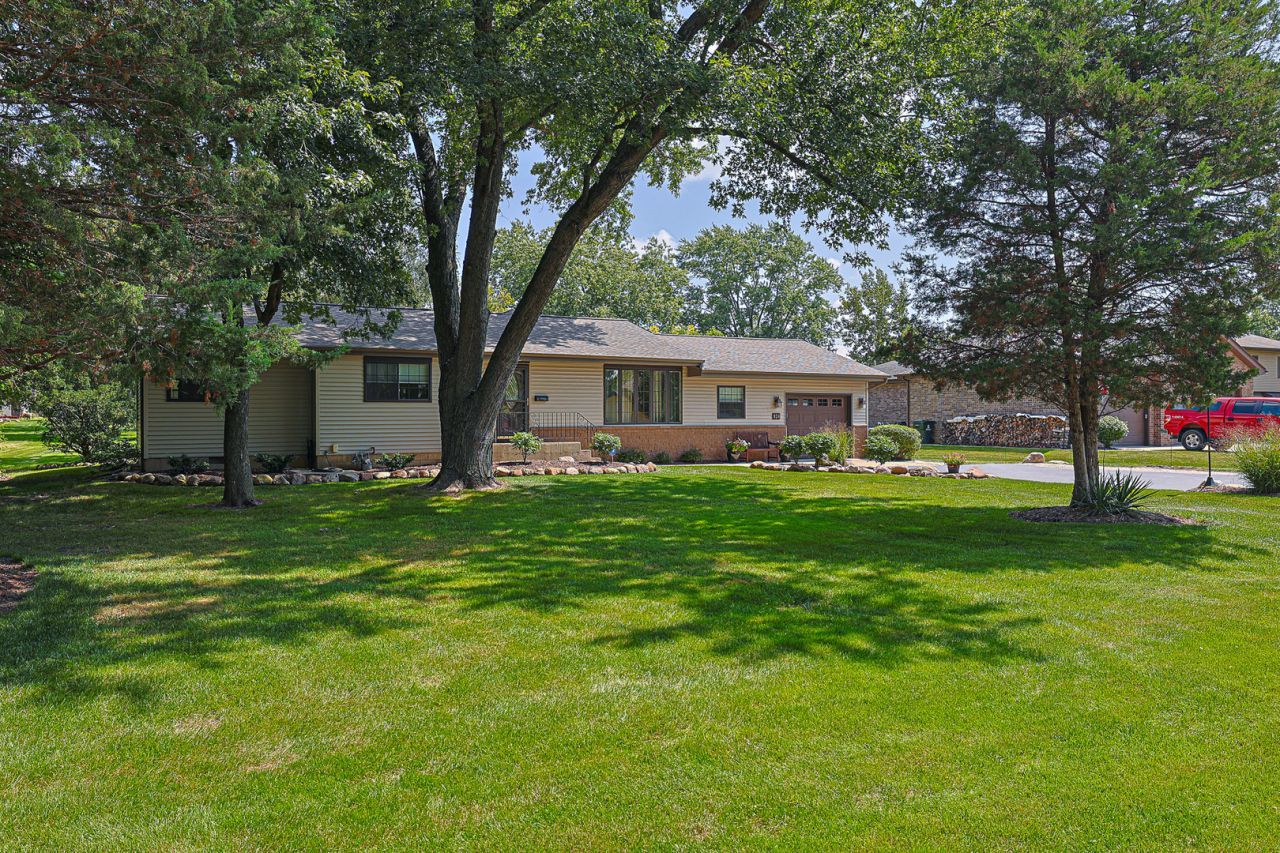
Welcome to this beautiful 3-bedroom 2-bath home situated on a 0.68-acre lot in unincorporated New Lenox. As you step inside, you'll find a spacious 2,200 square feet of living space that offers an open concept kitchen, a separate dining area, first floor laundry, and a large great room with wood burning fireplace that is ideal for family gatherings. The Primary Bedroom features a private full bath as well as a walk-in closet. Enjoy the outdoors on the patio that is nestled among mature trees with plenty of space to barbeque, play in the yard or simply relax by the firepit. Other highlights of this home are quartz countertops, durable laminate flooring, 2 new furnaces and a/c unit, outdoor shed, basement, roof replaced in 2020, vinyl windows, and a fresh new modern feel. Enjoy everything New Lenox has to offer from top schools to recreation, shopping, and a variety of restaurants.
Property Features
Property Type: Residential - Single Family
Basement: Yes
Basement: Unfinished, Partial
Cooling: Central Air
Fireplaces: 1
Garage: 1
Heating: Natural Gas, Forced Air
Home Style: Ranch
Lot Size: 0.70 Acres
Roof Type: Asphalt
Taxes: $8,331
Year Built: 1953
Amenities
Cathedral Ceiling(s)
1st Floor Bedroom
1st Floor Full Bath
Built-in Features
Walk-In Closet(s)
Open Floorplan
Separate Dining Room
Feature Descriptions
Additional rooms: No additional rooms
Additional Structures: Shed(s)
Appliances: Range, Microwave, Dishwasher, Refrigerator, Stainless Steel Appliance(s), Gas Cooktop, Gas Oven
Association Includes: None
Bath Features: Double Sink
Dining Room: Separate
Exterior: Aluminum Siding, Steel Siding, Brick, Limestone
Fireplace: Wood Burning
Fireplace Location(s): Great Room
Laundry: Main Level, Gas Dryer Hookup, Sink
Lot: Mature Trees
Lot Dimensions: 301X 100
Other Equipment: CO Detectors, Ceiling Fan(s), Sump Pump, Backup Sump Pump;
Parcel#: 1508214060070000
Parking: Asphalt, Garage Door Opener, Heated Garage, Yes, Garage Owned, Attached, Garage
Sewer: Septic Tank
Total Rooms: 6
Township: New Lenox
Water: Public
Room Sizes
Bedroom 2: 12X12
Bedroom 3: 15X10
Dining Room: 16X13
Family Room: 24X29
Kitchen: 12X15
Laundry: 10X10
Primary Bedroom: 15X11
Local Schools
High School: Lincoln-Way Central High School
Middle School: Alex M Martino Junior High Schoo
Elementary School: Arnold J Tyler School
School District: District 210
Listed By / Shown By
Listed By
Agency Name: Illinois Discount Realty
Agency Phone: 800-403-8716
Shown By
Agency Title: Gambino Realtors
Agency Phone: 815-282-2222

Estimate Your Payment
Estimated Payment
$ 2,983.14 per month $2,150.78 Principal & Interest $694.25 Property Tax $138.10 Homeowner's Insurance
824 Ogden Road | MLS# 12746906
This single family home located at 824 Ogden Road , New Lenox, IL 60451 is currently listed for sale with an asking price of $473,500. This property was built in 1953 and has 3 bedrooms and 2 full baths with 2200 sq. ft. Ogden Road is located within the District 210 school district. Search New Lenox real estate on www.gogambino.com today.