
BEDS3
BATHS2 full
SQUARE FEET1,502
MLS#12631171
STATUSActive
PROPERTY TYPEResidential - Single Family
SUBDIVISIONBarrington Village
SCHOOLDistrict 220
Property Description
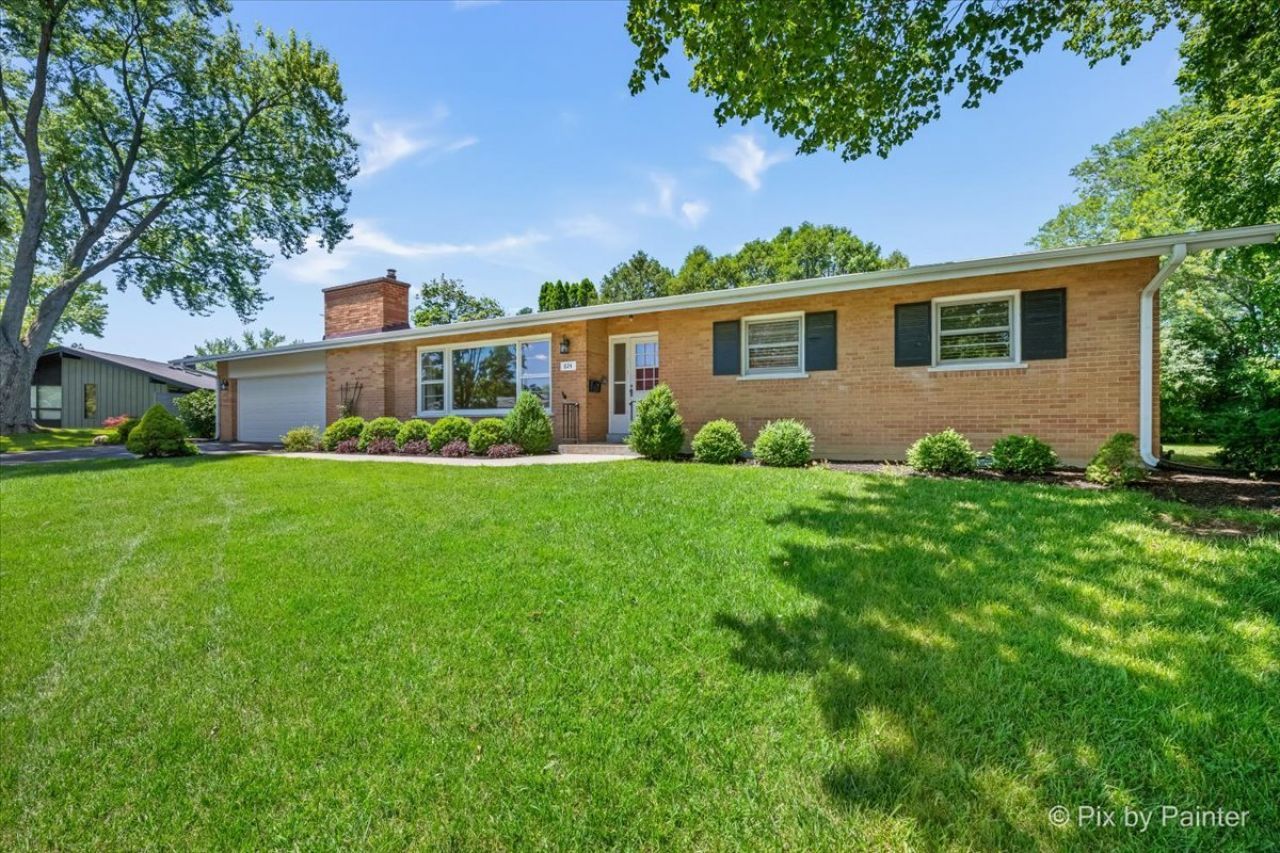
Welcome to this beautiful all-brick ranch in the heart of Barrington Village! Perched atop one of the village's highest points, this bright and inviting home offers 3 bedrooms & 2 full baths, one of which is a stunning private primary bath. The open floor plan is perfect for everyday living and entertaining, featuring a gorgeous eat-in kitchen with granite countertops, tile backsplash, ceramic tile flooring, recessed lighting & stainless steel appliances. Right off of the kitchen is a cozy private enclosed porch to relax and unwind. The spacious living areas are enhanced a large windows and a cozy fireplace. Additional highlights include a full unfinished basement, attached 2-car garage. Major updates offer peace of mind, including the roof and gutters (2015), kitchen remodel and stainless steel appliances (2015), A/C (2018), furnace (2019), water heater (May 2024), and garage door/opener (September 2024). Ideally located in desirable Barrington Village and served by award-winning Barrington District 220 schools, this move-in-ready home offers the perfect combination of timeless charm, modern updates, and an exceptional location.
Property Features
Property Type: Residential - Single Family
Basement: Unfinished, Full
Basement: Yes
Cooling: Central Air
Fireplaces: 1
Garage: 2
Heating: Natural Gas, Forced Air
Home Style: Ranch
Lot Size: 0.34 Acres
Roof Type: Asphalt
Taxes: $7,487
Year Built: 1962
Amenities
1st Floor Bedroom
Granite Counters
Feature Descriptions
Additional rooms: Eating Area, Foyer, Enclosed Porch
Appliances: Range, Microwave, Dishwasher, Refrigerator, Washer, Dryer, Stainless Steel Appliance(s)
Association Includes: None
Bath Features: Separate Shower, Double Sink
Dining Room: L-shaped
Exterior: Brick
Fireplace: Wood Burning
Fireplace Location(s): Living Room
Laundry: Sink
Lot: Landscaped, Mature Trees
Lot Dimensions: 81x170x108x1162
Other Equipment: Sump Pump, Radon Mitigation System, Water Heater-Gas
Parcel#: 01013190160000
Parking: Asphalt, Garage Door Opener, Yes, Garage Owned, Attached, Driveway, Owned, Garage
Sewer: Public Sewer
Total Rooms: 7
Township: Barrington
Water: Public
Room Sizes
Eating Area: 8X11
Foyer: 6X9
Enclosed Porch: 5X11
Bedroom 2: 11X13
Bedroom 3: 9X10
Dining Room: 10X11
Kitchen: 12X14
Living Room: 13X26
Primary Bedroom: 11X14
Local Schools
High School: Barrington High School
Middle School: Barrington Middle School Prairie
Elementary School: Hough Street Elementary School
School District: District 220
Listed By / Shown By
Listed By
Agency Name: HomeSmart Connect LLC
Agency Phone: 847-495-5000
Shown By
Agency Title: Gambino Realtors
Agency Phone: 815-282-2222

Estimate Your Payment
Estimated Payment
$ 3,282.60 per month $2,498.27 Principal & Interest $623.92 Property Tax $160.42 Homeowner's Insurance
824 Skyline Drive | MLS# 12631171
This single family home located at 824 Skyline Drive, Barrington, IL 60010 is currently listed for sale with an asking price of $550,000. This property was built in 1962 and has 3 bedrooms and 2 full baths with 1502 sq. ft. Skyline Drive is located in the Barrington Village subdivision within the District 220 school district. Search Barrington Village real estate on www.gogambino.com today.