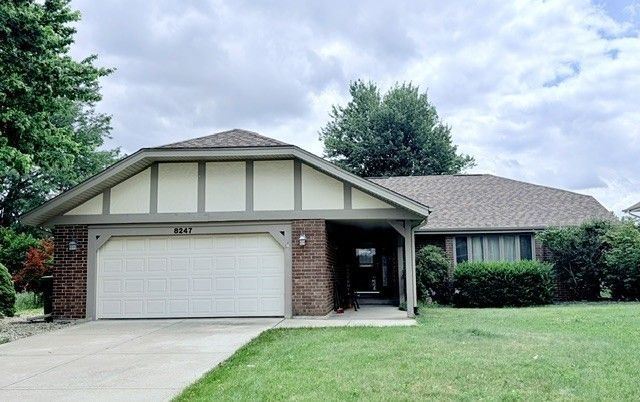

BEDS3
BATHS2 full
SQUARE FEET1,995
MLS#12700828
STATUSPending
PROPERTY TYPEResidential - Single Family
SUBDIVISIONWedgewood
SCHOOLDistrict 230
Property Description
SOLD Before Print. Great ranch home with unfinished basement in the heart of Orland Park. Vaulted ceilings and hardwood floors with main floor laundry. Above ground pool with covered outdoor patio space and a retractable awning for those hot summer days. Home backs up to Prairie Elementary School. Updates include: Hall Bath Remodel (6yrs), Furnace and A/C (8yrs), Water Heater (10yrs), Marvin Windows (15yrs), New Carpet in Primary Bedroom, Roof (2025).
Property Features
Property Type: Residential - Single Family
Basement: Yes
Basement: Unfinished, Crawl Space, Partial
Cooling: Central Air
Fireplaces: 1
Garage: 2
Heating: Natural Gas
Lot Size: 0.23 Acres
Taxes: $7,651
Year Built: 1975
Amenities
Vaulted Ceiling(s)
Feature Descriptions
Additional rooms: Recreation Room
Appliances: Range, Microwave, Dishwasher, Refrigerator, Washer, Dryer
Association Includes: None
Dining Room: Combined w/ LivRm
Exterior: Brick, Stucco
Fireplace: Gas Log
Fireplace Location(s): Living Room
Laundry: Main Level
Lot Dimensions: 10000
Parcel#: 27024060070000
Parking: Yes, Garage Owned, Attached, Garage
Sewer: Public Sewer
Total Rooms: 8
Township: Orland
Water: Lake Michigan, Public
Room Sizes
Recreation Room: 32X34
Bedroom 2: 12X12
Bedroom 3: 12X12
Dining Room: 12X11
Family Room: 18X16
Kitchen: 20X11
Laundry: 5X3
Living Room: 14X21
Primary Bedroom: 14X15
Local Schools
High School: Carl Sandburg High School
Middle School: Jerling Junior High School
Elementary School: Prairie Elementary School
School District: District 230
Listed By / Shown By
Listed By
Agency Name: Village Realty, Inc.
Agency Phone: 708-478-1212
Shown By
Agency Title: Gambino Realtors
Agency Phone: 815-282-2222

Estimate Your Payment
Estimated Payment
$ 2,812.87 per month $2,044.04 Principal & Interest $637.58 Property Tax $131.25 Homeowner's Insurance
8247 W 141st Street | MLS# 12700828
This single family home located at 8247 W 141st Street , Orland Park, IL 60462 is currently listed for sale with an asking price of $450,000. This property was built in 1975 and has 3 bedrooms and 2 full baths with 1995 sq. ft. W 141st Street is located in the Wedgewood subdivision within the District 230 school district. Search Wedgewood real estate on www.gogambino.com today.