
BEDS4
BATHS2 full 1 partial
SQUARE FEET2,478
MLS#12746011
STATUSNew
PROPERTY TYPEResidential - Single Family
SCHOOLDistrict 210
Property Description
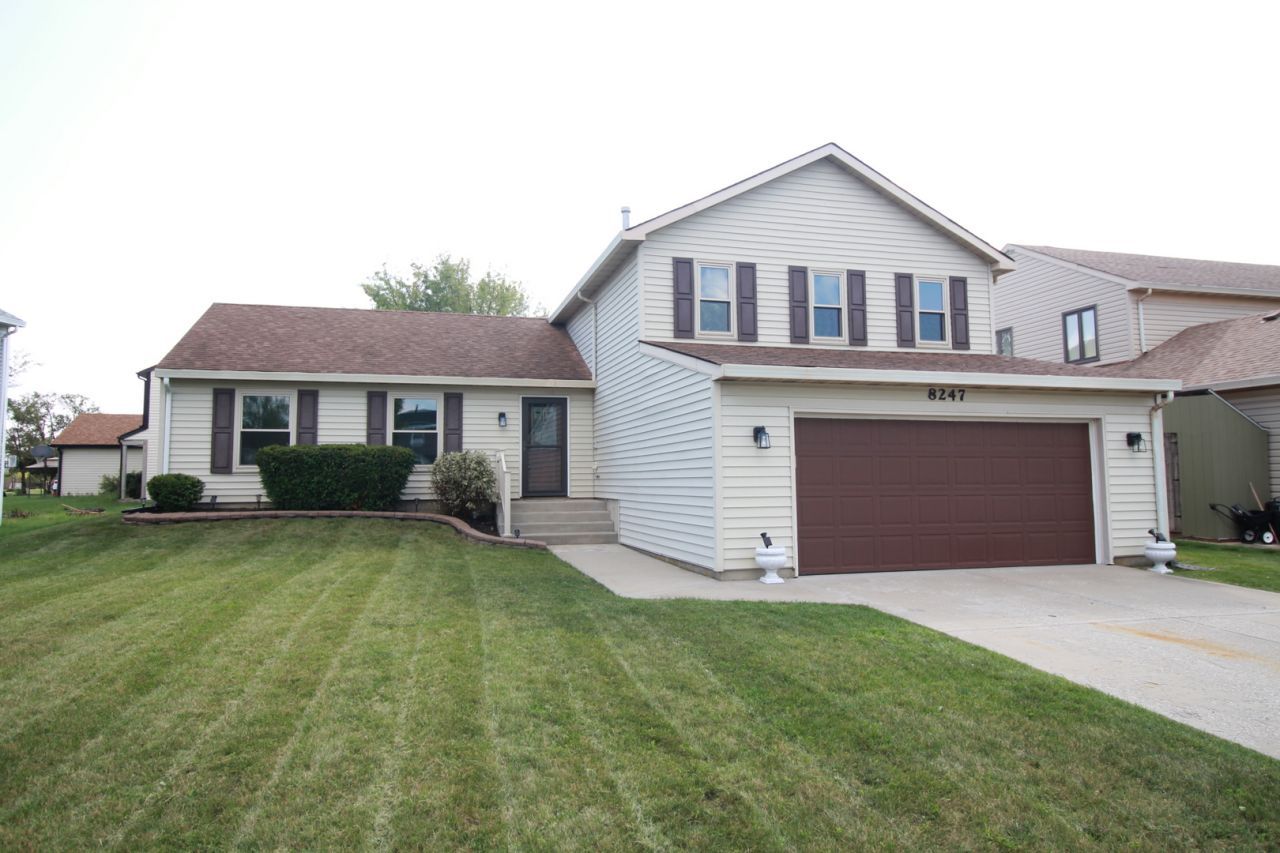
NICELY UPDATED BRIGHT SPLIT LEVEL IN A QUIET NEIGHBORHOOD. THIS HOUSE HAS EVERYTHING YOU ARE LOOKING FOR. OPEN FLOOR PLAN PERFECT FOR EVERYDAY LIVING AND ENTERTAINMENT. KITCHEN WITH QUARTZ COUNTERTOPS, SS SAMSUNG APPLIANCES, EXTRA DEEP SINK AND PANTRY. BREAKFAST ROOM WITH FRENCH DOORS OPENS TO THE DECK WITH AUTO RETRACTABLE AWNING. RELAX IN A HUGE FAMILY ROOM WITH ACCESS TO THE PATIO. RARELY AVAILABLE BEDROOM ON THE FIRST FLOOR. HUGE MASTER BEDROOM HAS WALK IN CLOSET AND FULL BATHROOM WITH SHOWER AND DOUBLE SINK. THREE OF THE BEDROOMS HAVE WALK IN CLOSETS. HAS BEEN PAINTED FROM TOP TO BOTTOM. NEW SS APPLIANCES, COUNTERTOPS, LIGHT FIXTURES, SINKS, FAUCETS, HARDWARE AND MORE. NEVER HVAC AND A/C. A LOT INVESTED IN THE PAST 5 YEARS. FENCED BACK YARD WITH DECK AND HUGE PATIO READY FOR YOUR ENTERTAINMENT. CLOSE TO EVERYTHING, SHOPPING, RESTAURANTS AND I-80. MOVE IN READY
Property Features
Property Type: Residential - Single Family
Basement: None
Cooling: Central Air
Garage: 2.5
Heating: Natural Gas
Lot Size: 0
Taxes: $8,189
Year Built: 1978
Amenities
1st Floor Bedroom
Walk-In Closet(s)
Open Floorplan
Separate Dining Room
Pantry
Quartz Counters
Feature Descriptions
Additional rooms: Breakfast Room, Foyer
Appliances: Range, Microwave, Dishwasher, Stainless Steel Appliance(s)
Association Includes: None
Bath Features: Separate Shower, Double Sink, Soaking Tub
Dining Room: Separate
Exterior: Vinyl Siding
Lot Dimensions: 0.24
Parcel#: 1909142120220000
Parking: Yes, Attached, Garage
Sewer: Public Sewer
Total Rooms: 9
Township: Frankfort
Water: Public
Room Sizes
Breakfast Room: 9X9
Foyer: 15X8
Bedroom 2: 12X11
Bedroom 3: 12X10
Bedroom 4: 11X10
Dining Room: 12X10
Family Room: 21X16
Kitchen: 11X10
Laundry: 12X7
Living Room: 20X12
Primary Bedroom: 18X14
Local Schools
School District: District 210
Listed By / Shown By
Listed By
Agency Name: Negotiable Realty Services, In
Agency Phone: 773-282-5050
Shown By
Agency Title: Gambino Realtors
Agency Phone: 815-282-2222

Estimate Your Payment
Estimated Payment
$ 2,760.54 per month $1,952.74 Principal & Interest $682.42 Property Tax $125.39 Homeowner's Insurance
8247 W Wintergreen Drive | MLS# 12746011
This single family home located at 8247 W Wintergreen Drive , Frankfort, IL 60423 is currently listed for sale with an asking price of $429,900. This property was built in 1978 and has 4 bedrooms and 2 full and 1 partial baths with 2478 sq. ft. W Wintergreen Drive is located within the District 210 school district. Search Frankfort real estate on www.gogambino.com today.